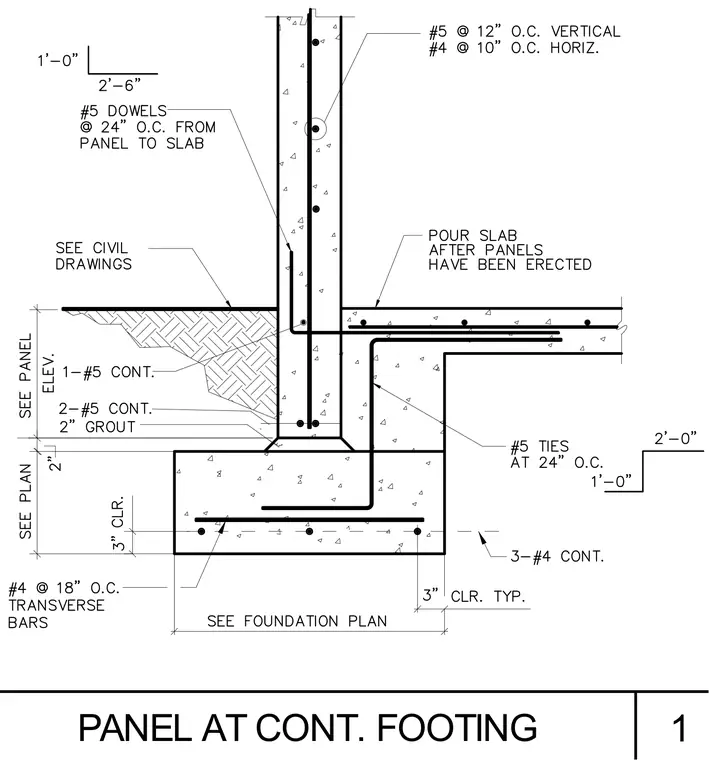
A precast concrete wall panel bears on a continuous concrete footing with two continuous number-five reinforcing bars resting on two inches of grout. The wall panel is reinforced vertically with number-five bars at twelve inches on center and horizontally with number-four bars at ten inches on center. The footing contains three continuous number-four reinforcing bars with three inches of clear cover typical, plus transverse number-four bars at eighteen inches on center. A concrete slab-on-grade pours after the panels are erected and is tied to the footing with number-five ties at twenty-four inches on center. Number-five dowels spaced at twenty-four inches on center tie the wall panel to the slab, and civil drawings govern the exterior subgrade preparation.
PANEL AT CONT. FOOTING 1
Members view this detail in full resolution, download the CAD files (SVG, PDF), and can adapt it in the built-in CAD editor — export DXF, DWG, or PDF.
Start membership