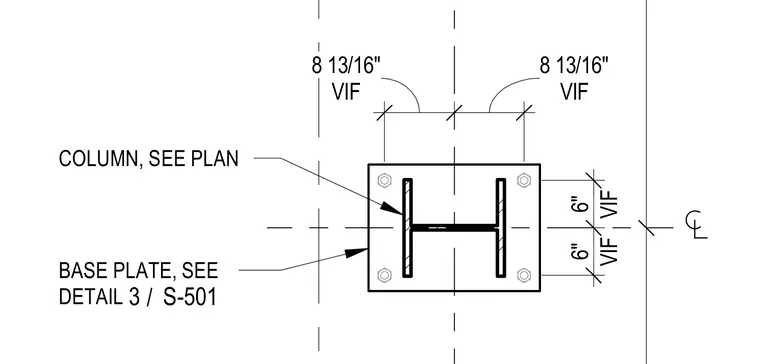
This plan detail shows a structural steel column base plate secured with four anchor bolts located at each corner. The steel column profile is positioned per plan with dimensions verified in the field. Anchor bolt spacings measure eight and thirteen-sixteenths inches and six inches from the column centerlines. The base plate configuration references detail three on sheet S-501.
VIF 8 13/16" VIF 8 13/16" VIF 6" VIF 6" COLUMN, SEE PLAN BASE PLATE, SEE DETAIL / 3 S-501
Members view this detail in full resolution, download the CAD files (SVG, PDF), and can adapt it in the built-in CAD editor — export DXF, DWG, or PDF.
Start membership