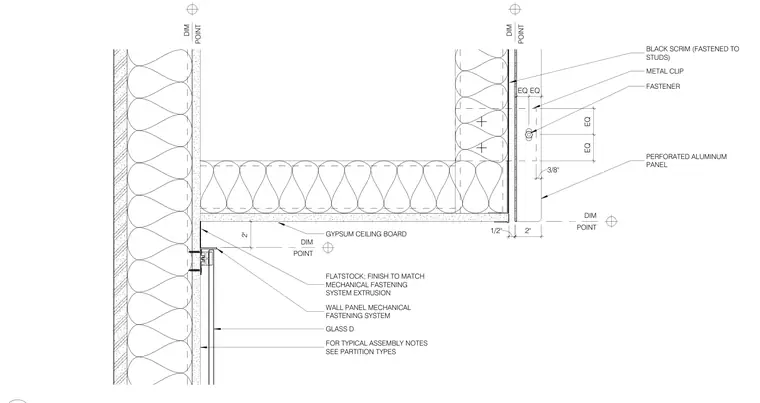
Perforated aluminum panels fasten to metal clips secured to framing studs behind a black scrim. A gypsum ceiling board terminates at a flatstock trim piece with a finish matching the mechanical fastening system extrusion. Glass wall panels install below using a mechanical fastening system. Dimension points locate the panel reveals and ceiling termination offsets.
GYPSUM CEILING BOARD FOR TYPICAL ASSEMBLY NOTES SEE PARTITION TYPES GLASS D WALL PANEL MECHANICAL FASTENING SYSTEM FLATSTOCK; FINISH TO MATCH MECHANICAL FASTENING SYSTEM EXTRUSION 2" DIM POINT PERFORATED ALUMINUM PANEL EQ EQ 2" 1/2" BLACK SCRIM (FASTENED TO STUDS) 3/8" EQ EQ METAL CLIP FASTENER DIM POINT DIM POINT DIM POINT
Members view this detail in full resolution, download the CAD files (SVG, PDF), and can adapt it in the built-in CAD editor — export DXF, DWG, or PDF.
Start membership