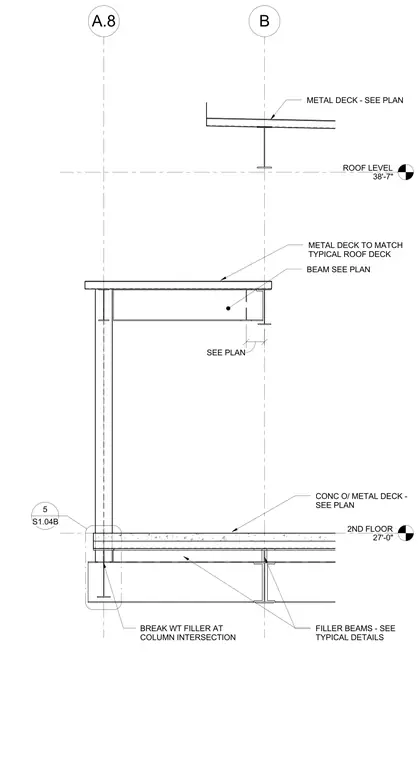
This structural section details the assembly at a lowered roof level intersecting gridlines A.8 and B, spanning from the second floor at elevation 27'-0" up to the roof level at elevation 38'-7". The framing incorporates filler beams and concrete over metal deck supported at the floor level, transitioning to a metal deck roof assembly that matches the typical roof design. Wide-flange filler beams are specified with a break in the wide-flange shape at the column intersection. Additional framing members and deck configurations are sized per plan and referenced to typical structural details.
2ND FLOOR 27'-0" B ROOF LEVEL 38'-7" A.8 METAL DECK TO MATCH TYPICAL ROOF DECK SEE PLAN METAL DECK - SEE PLAN CONC O/ METAL DECK - SEE PLAN FILLER BEAMS - SEE TYPICAL DETAILS S1.04B 5 BREAK WT FILLER AT COLUMN INTERSECTION BEAM SEE PLAN
Members view this detail in full resolution, download the CAD files (SVG, PDF), and can adapt it in the built-in CAD editor — export DXF, DWG, or PDF.
Start membership