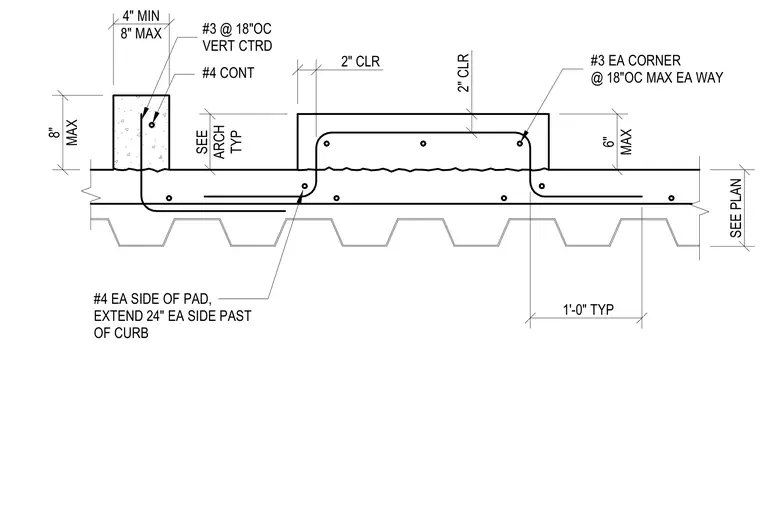
An equipment pad and equipment curb sit atop a concrete slab on metal deck, reinforced with continuous and vertical reinforcing bars. The curb features number three vertical bars centered at eighteen inches on center maximum, with number four continuous bars near the top. The pad incorporates number three bars at each corner at eighteen inches on center maximum each way, and number four bars on each side of the pad extending twenty-four inches on each side past the curb. Clearances and dimensions for the concrete pour are coordinated with architectural drawings and the structural plan.
2" CLR 2" CLR SEE ARCH TYP SEE PLAN 1'-0" TYP 6" MAX 4" MIN 8" MAX 8" MAX #4 EA SIDE OF PAD, EXTEND 24" EA SIDE PAST OF CURB #3 EA CORNER @ 18"OC MAX EA WAY #4 CONT #3 @ 18"OC VERT CTRD
Members view this detail in full resolution, download the CAD files (SVG, PDF), and can adapt it in the built-in CAD editor — export DXF, DWG, or PDF.
Start membership