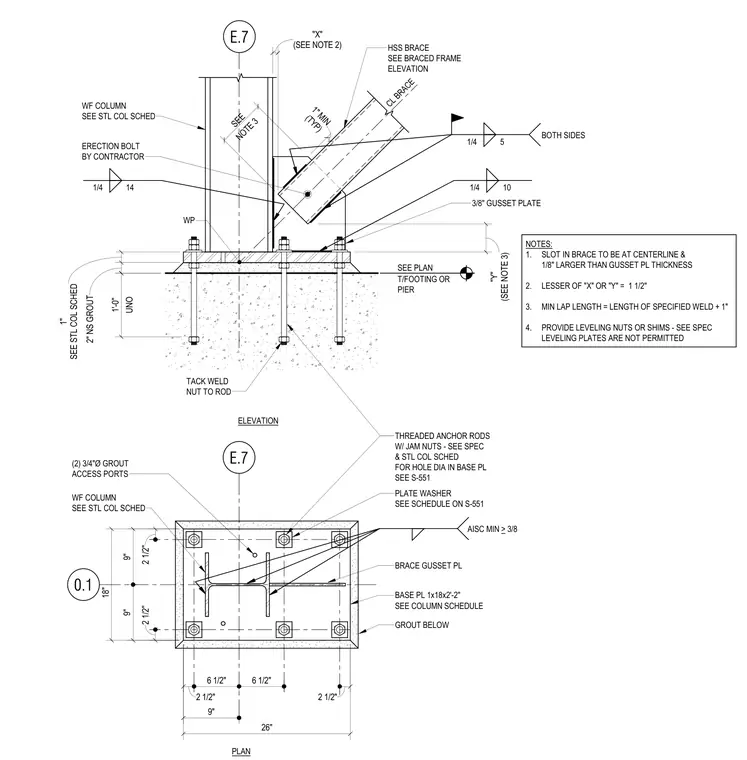
A structural steel wide-flange column and intersecting hollow structural section brace base plate connection bears on a concrete footing or pier. A 3/8-inch gusset plate connects to the wide-flange column and the slotted hollow structural section brace with fillet welds on both sides. Threaded anchor rods with jam nuts, plate washers, and tack-welded nuts secure the 1-by-18-by-26-inch base plate over a 2-inch non-shrink grout layer. Two 3/4-inch diameter grout access ports are provided in the base plate. Erection is stabilized with an erection bolt by the contractor and leveling nuts or shims per specifications, while leveling plates are not permitted unless noted otherwise.
WP CL BRACE 1/4 10 1/4 14 1/4 5 BOTH SIDES WF COLUMN SEE STL COL SCHED ERECTION BOLT BY CONTRACTOR 3/8" GUSSET PLATE HSS BRACE SEE BRACED FRAME ELEVATION T/FOOTING OR PIER SEE PLAN E.7 BASE PL 1x18x2'-2" SEE COLUMN SCHEDULE WF COLUMN SEE STL COL SCHED E.7 1" SEE STL COL SCHED 2" NS GROUT 0.1 26" 18" 9" 9" 2 1/2" 6 1/2" 6 1/2" (2) 3/4"Ø GROUT ACCESS PORTS GROUT BELOW 9" 2 1/2" "Y" (SEE NOTE 3) "X" (SEE NOTE 2) 2 1/2" AISC MIN > 3/8 NOTE 3 SEE NOTES: 1. SLOT IN BRACE TO BE AT CENTERLINE & 1/8" LARGER THAN GUSSET PL THICKNESS 2. LESSER OF "X" OR "Y" = 1 1/2" 3. MIN LAP LENGTH = LENGTH OF SPECIFIED WELD + 1" 4. PROVIDE LEVELING NUTS OR SHIMS - SEE SPEC LEVELING PLATES ARE NOT PERMITTED UNO 1'-0" BRACE GUSSET PL TACK WELD NUT TO ROD PLATE WASHER SEE SCHEDULE ON S-551 THREADED ANCHOR RODS W/ JAM NUTS - SEE SPEC & STL COL SCHED FOR HOLE DIA IN BASE PL SEE S-551 ELEVATION 2 1/2" PLAN (TYP) 1" MIN
Members view this detail in full resolution, download the CAD files (SVG, PDF), and can adapt it in the built-in CAD editor — export DXF, DWG, or PDF.
Start membership