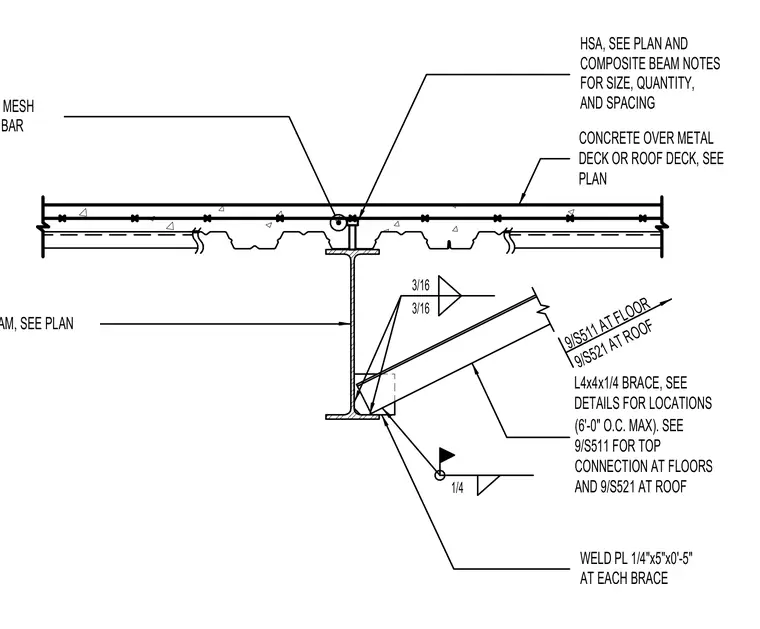
An L4x4x1/4 structural steel angle brace connects to the web of a steel beam using a 1/4-inch by 5-inch by 5-inch plate welded with 3/16-inch fillet welds. A continuous number 4 mesh support bar supports reinforcement within the concrete slab over the metal deck or roof deck. Headed stud anchors are spaced per the structural plans and composite beam notes. Additional connection details are referenced for the top of the brace at floors and roofs.
WELD PL 1/4"x5"x0'-5" AT EACH BRACE 1/4 3/16 STEEL BEAM, SEE PLAN HSA, SEE PLAN AND COMPOSITE BEAM NOTES FOR SIZE, QUANTITY, AND SPACING #4 x CONT MESH SUPPORT BAR 3/16 CONCRETE OVER METAL DECK OR ROOF DECK, SEE PLAN 9/S511 AT FLOOR L4x4x1/4 BRACE, SEE DETAILS FOR LOCATIONS (6'-0" O.C. MAX). SEE 9/S511 FOR TOP 9/S521 AT ROOF CONNECTION AT FLOORS AND 9/S521 AT ROOF
Members view this detail in full resolution, download the CAD files (SVG, PDF), and can adapt it in the built-in CAD editor — export DXF, DWG, or PDF.
Start membership