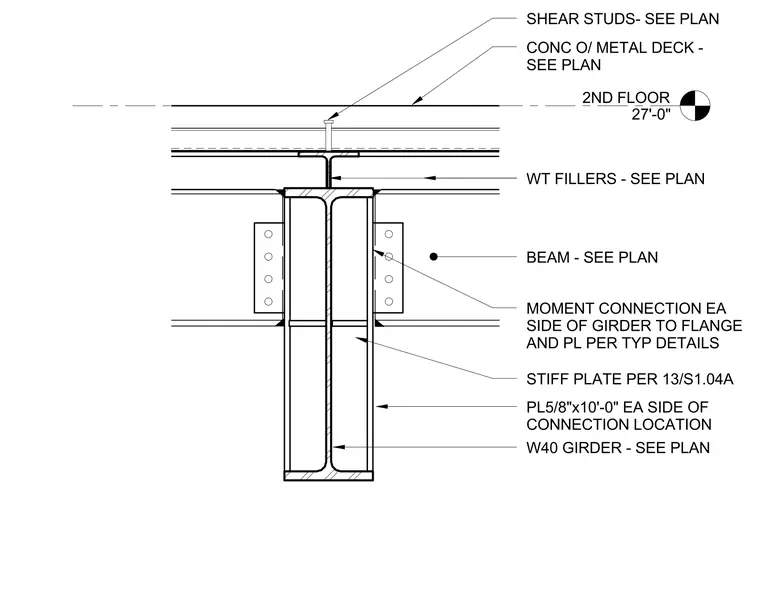
A wide-flange W40 girder supports a framing beam at the second floor elevation of 27'-0", carrying a concrete over metal deck floor slab with shear studs. WT fillers are positioned beneath the beam as sized per plan. Plates measuring 5/8 inch by 10'-0" are located on each side of the connection location. Stiffener plates are installed per detail 13/S1.04A. A moment connection is provided on each side of the girder connecting the flange and plates per typical details.
2ND FLOOR 27'-0" W40 GIRDER - SEE PLAN PL5/8"x10'-0" EA SIDE OF CONNECTION LOCATION WT FILLERS - SEE PLAN STIFF PLATE PER 13/S1.04A CONC O/ METAL DECK - SEE PLAN BEAM - SEE PLAN MOMENT CONNECTION EA SIDE OF GIRDER TO FLANGE AND PL PER TYP DETAILS SHEAR STUDS- SEE PLAN
Members view this detail in full resolution, download the CAD files (SVG, PDF), and can adapt it in the built-in CAD editor — export DXF, DWG, or PDF.
Start membership