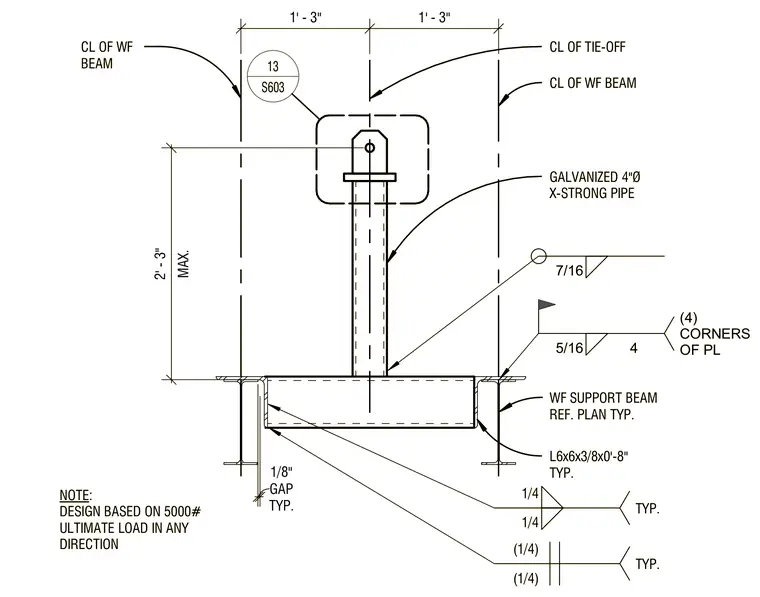
An OSHA-compliant roof tie-off anchor consists of a four-inch diameter extra-strong galvanized pipe standing two feet three inches tall, welded to a wide-flange support beam. The support beam is flanked by wide-flange framing members and connected with typical L6x6x3/8 by eight-inch angles with a maximum one-eighth inch gap. Fillet welds join the components, including five-sixteenth inch field welds at four corners of the plate and seven-sixteenth inch welds. The entire assembly is engineered to withstand a five-thousand-pound ultimate load in any direction.
S603 13 CL OF TIE-OFF CL OF WF BEAM CL OF WF BEAM WF SUPPORT BEAM REF. PLAN TYP. L6x6x3/8x0'-8" TYP. GALVANIZED 4"Ø X-STRONG PIPE 1' - 3" 1' - 3" 7/16 5/16 4 (4) CORNERS OF PL TYP. 1/8" GAP MAX. 2' - 3" NOTE: DESIGN BASED ON 5000# ULTIMATE LOAD IN ANY DIRECTION 1/4 1/4 TYP. (1/4) (1/4) TYP. S603 13 CL OF TIE-OFF CL OF WF BEAM CL OF WF BEAM WF SUPPORT BEAM REF. PLAN TYP. L6x6x3/8x0'-8" TYP. GALVANIZED 4"Ø X-STRONG PIPE 1' - 3" 1' - 3" 7/16 5/16 4 (4) CORNERS OF PL TYP. 1/8" GAP MAX. 2' - 3" NOTE: DESIGN BASED ON 5000# ULTIMATE LOAD IN ANY DIRECTION 1/4 1/4 TYP. (1/4) (1/4) TYP.
Members view this detail in full resolution, download the CAD files (SVG, PDF), and can adapt it in the built-in CAD editor — export DXF, DWG, or PDF.
Start membership