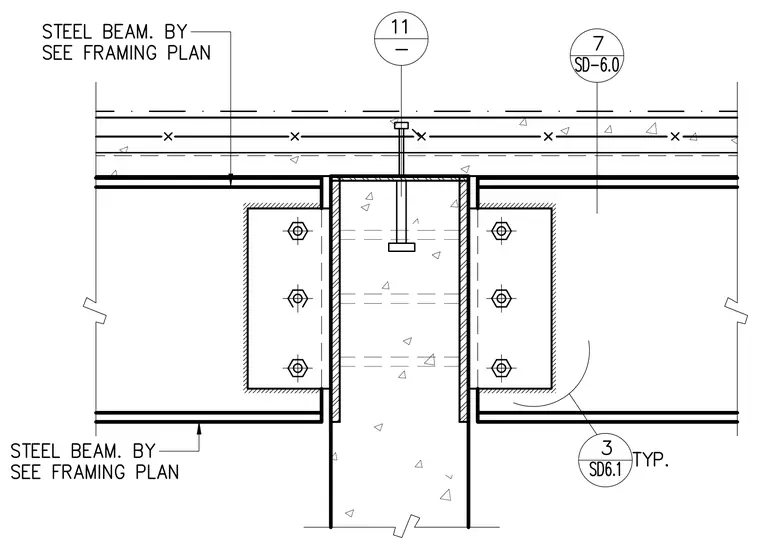
Two steel beams frame into opposite sides of a concrete-filled hollow structural section column using bolted single-plate shear connections. Each steel beam is connected via a shop-welded and field-bolted shear tab with three vertical bolts. A headed stud anchor extends from a top cap plate down into the concrete core of the hollow structural section column. The concrete slab on metal deck bears continuously across the top of the column and beams. Steel beam sizes and framing layouts are determined per the structural framing plan.
Members view this detail in full resolution, download the CAD files (SVG, PDF), and can adapt it in the built-in CAD editor — export DXF, DWG, or PDF.
Start membership