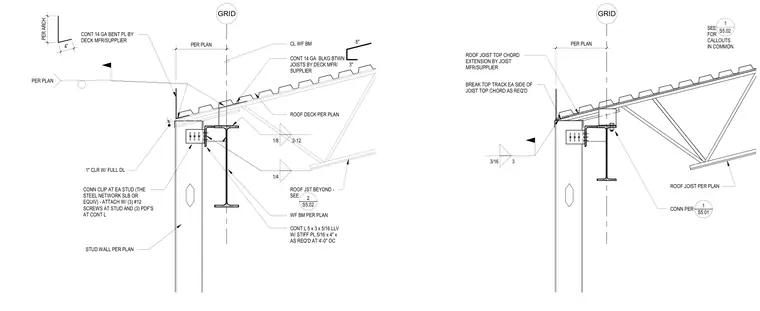
A roof joist and roof deck bear over a stud wall and a wide flange beam per plan. A continuous 14 gauge bent plate supplied by the deck manufacturer sits at the top of the wall. A continuous 5x3x5/16 angle with 5/16 by 4 inch stiffener plates as required at 4 feet on center connects the wide flange beam. Connection clips at each stud attach with three number 12 screws at the stud and three powder-actuated fasteners at the continuous angle. The roof joist top chord extends per plan with the top track broken on each side of the joist top chord as required, and continuous 14 gauge blocking sits between joists.
GRID ROOF DECK PER PLAN WF BM PER PLAN STUD WALL PER PLAN CL WF BM PER PLAN CONT 14 GA BLKG BTWN JOISTS BY DECK MFR/ SUPPLIER 3" 8" 1" CLR W/ FULL DL 1/8 2-12 1/4 CONT L 5 x 3 x 5/16 LLV W/ STIFF PL 5/16 x 4" x AS REQ'D AT 4'-0" OC CONN CLIP AT EA STUD (THE STEEL NETWORK SLB OR EQUIV) - ATTACH W/ (3) #12 SCREWS AT STUD AND (3) PDF'S AT CONT L ROOF JST BEYOND - SEE _____ 2 S5.02 CONT 14 GA BENT PL BY DECK MFR/SUPPLIER 4" PER ARCH PER PLAN GRID ROOF JOIST PER PLAN BREAK TOP TRACK EA SIDE OF JOIST TOP CHORD AS REQ'D ROOF JOIST TOP CHORD EXTENSION BY JOIST MFR/SUPPLIER 3/16 3 SEE FOR CALLOUTS IN COMMON 1 S5.02 CONN PER _____ 1 S5.01 PER PLAN
Members view this detail in full resolution, download the CAD files (SVG, PDF), and can adapt it in the built-in CAD editor — export DXF, DWG, or PDF.
Start membership