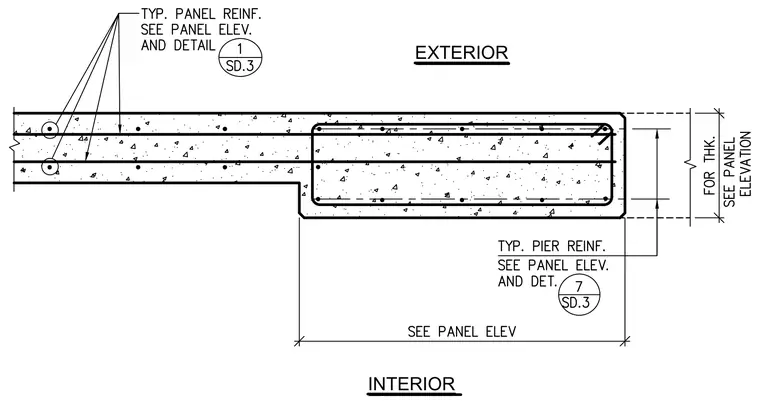
A precast concrete wall panel features a thickened pier section at the edge with internal reinforcing bars. Typical panel reinforcement is called out to refer to the panel elevation and detail 1 on sheet SD.3. The pier reinforcement is similarly referenced to the panel elevation and detail 7 on sheet SD.3. Panel thickness and dimensions are sized per the panel elevation.
Members view this detail in full resolution, download the CAD files (SVG, PDF), and can adapt it in the built-in CAD editor — export DXF, DWG, or PDF.
Start membership