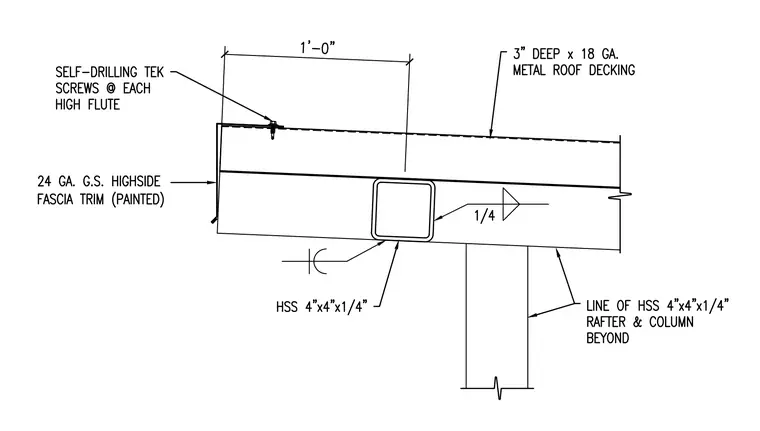
A hollow structural section 4x4x1/4 purlin bears on a hollow structural section 4x4x1/4 rafter and column beyond, secured with a quarter-inch fillet weld. Three-inch deep by 18-gauge metal roof decking spans over the framing. A twenty-four gauge galvanized steel painted highside fascia trim laps the edge and fastens to the roof deck with self-drilling Tek screws at each high flute.
Members view this detail in full resolution, download the CAD files (SVG, PDF), and can adapt it in the built-in CAD editor — export DXF, DWG, or PDF.
Start membership