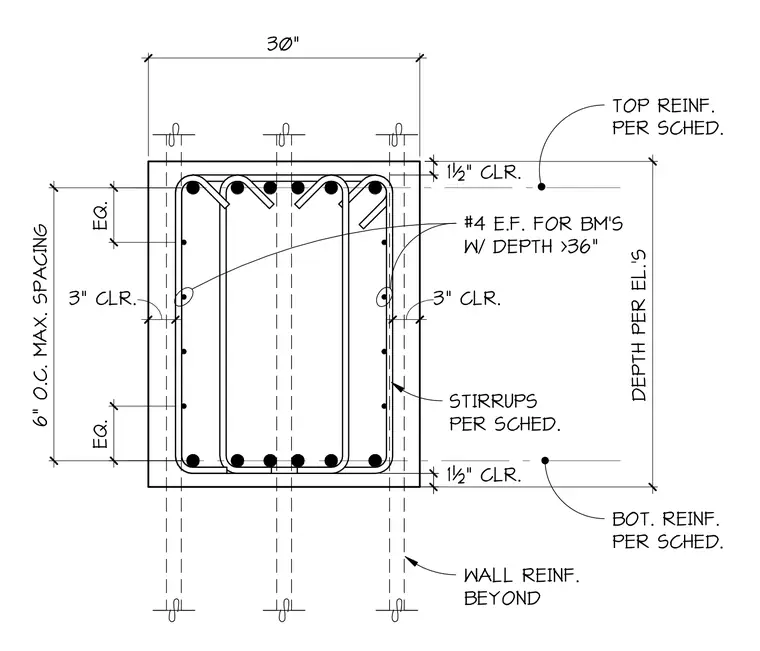
A reinforced concrete beam section features top and bottom reinforcing bars per the structural schedule, enclosed by stirrups spaced at six inches on center maximum. Additional number four bars are placed on each face for beams with a depth greater than thirty-six inches. The assembly provides three-inch side clearances and one-and-a-half-inch top and bottom clearances, integrating with wall reinforcement extending beyond.
30" DEPTH PER EL.'S 3" CLR. 1½" CLR. 3" CLR. 6" O.C. MAX. SPACING EQ. EQ. 1½" CLR. TOP REINF. PER SCHED. BOT. REINF. PER SCHED. STIRRUPS PER SCHED. #4 E.F. FOR BM'S W/ DEPTH >36" WALL REINF. BEYOND
Members view this detail in full resolution, download the CAD files (SVG, PDF), and can adapt it in the built-in CAD editor — export DXF, DWG, or PDF.
Start membership