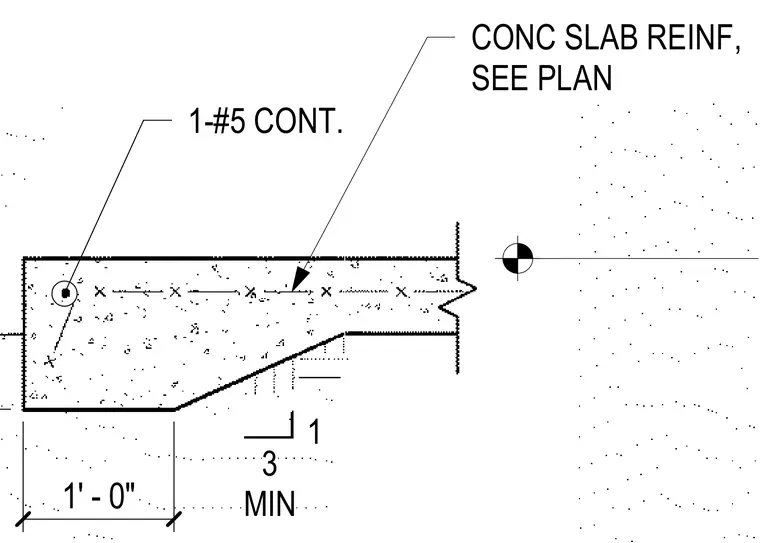
A concrete slab edge features one continuous number five reinforcing bar placed longitudinally near the perimeter, alongside additional concrete slab reinforcement sized per plan. The slab edge profile steps down with a slope maintaining a minimum three to one ratio, spanning a one foot zero inch dimension at the thickened termination. Concrete reinforcement placement and spacing follow structural engineering plans.
1-#5 CONT. CONC SLAB REINF, SEE PLAN 1' - 0" 3 MIN 1
Members view this detail in full resolution, download the CAD files (SVG, PDF), and can adapt it in the built-in CAD editor — export DXF, DWG, or PDF.
Start membership