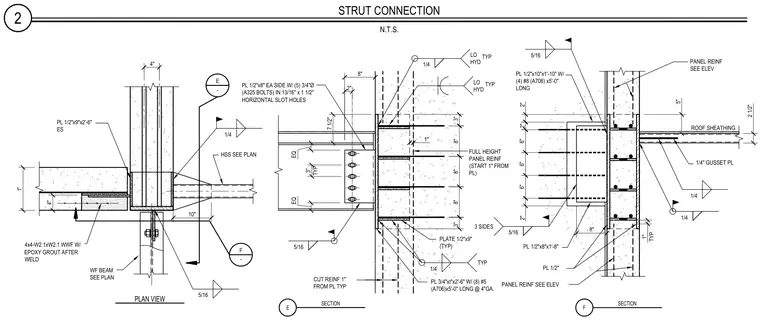
A strut connection between a wide-flange steel beam and a concrete panel assembly appears in plan and sectional views. The connection utilizes a 1/2-inch thick plate on each side with five 3/4-inch diameter A325 bolts in 13/16-inch by 1-1/2-inch horizontal slotted holes, fastened to a steel beam sized per plan. A hollow structural section strut extends to the panel with 1/4-inch fillet welds and a 1/4-inch gusset plate. Embedded embedment plates include a 1/2-inch by 9-inch by 2-foot-6-inch plate and a 3/4-inch by plate with eight #5 A706 reinforcing bars at 4-inch gauge, anchored with low-hydrogen welding. Additional panel reinforcement includes welded wire fabric with epoxy grout and vertical reinforcing bars cut 1 inch from the plates as indicated.
2 STRUT CONNECTION N.T.S. t" 4" 4" PL 1/2"x9"x2'-6" ES E - F - 4x4-W2.1xW2.1 WWF W/ EPOXY GROUT AFTER WELD PLAN VIEW 2" 8" PL 1/2"x8"x1'-8" 2" 6" 6" 2" 6" PL 1/2"x10"x1'-10" W/ (4) #8 (A706) x5'-0" LONG F SECTION E SECTION PL 3/4"xt"x2'-6" W/ (8) #5 (A706)x5'-0" LONG @ 4"GA. PLATE 1/2"x9" (TYP) 3" 8" 8" 8" 3" LO HYD PL 1/2" CUT REINF 1" FROM PL TYP 1" FULL HEIGHT PANEL REINF (START 1" FROM PL) 1" TYP PANEL REINF SEE ELEV PANEL REINF SEE ELEV 1/4 1/4 TYP 5/16 5" 5/16 3 SIDES 8" 2" 7 1/2" TYP LO HYD TYP HSS SEE PLAN 10" ROOF SHEATHING 2 1/2" 1/4" GUSSET PL 1/4 1/4 1/4 WF BEAM SEE PLAN 5/16 PL 1/2"x8" EA SIDE W/ (5) 3/4"Ø (A325 BOLTS) IN 13/16" x 1 1/2" HORIZONTAL SLOT HOLES EQ EQ 3" TYP 5/16
Members view this detail in full resolution, download the CAD files (SVG, PDF), and can adapt it in the built-in CAD editor — export DXF, DWG, or PDF.
Start membership