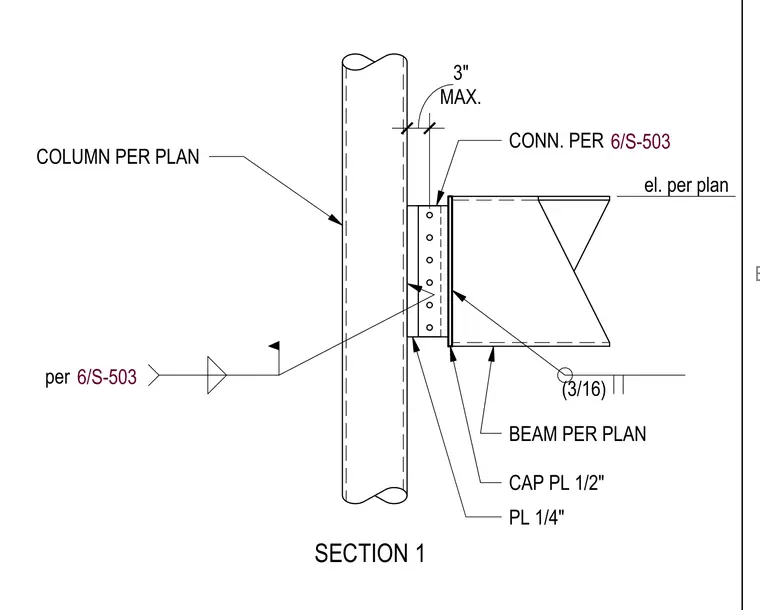
A structural steel beam frames into a column per plan with a maximum three-inch offset. A one-half-inch cap plate and a one-quarter-inch plate tie the assembly together, supported by connection details per 6/S-503. A three-sixteenth-inch fillet weld secures the beam flange to the plate assembly. The column and beam sizes are sized per plan at the specified elevation.
CONN. PER BEAM PER PLAN el. per plan COLUMN PER PLAN SECTION 1 MAX. 3" CAP PL 1/2" 6/S-503 per 6/S-503 PL 1/4" (3/16) E
Members view this detail in full resolution, download the CAD files (SVG, PDF), and can adapt it in the built-in CAD editor — export DXF, DWG, or PDF.
Start membership