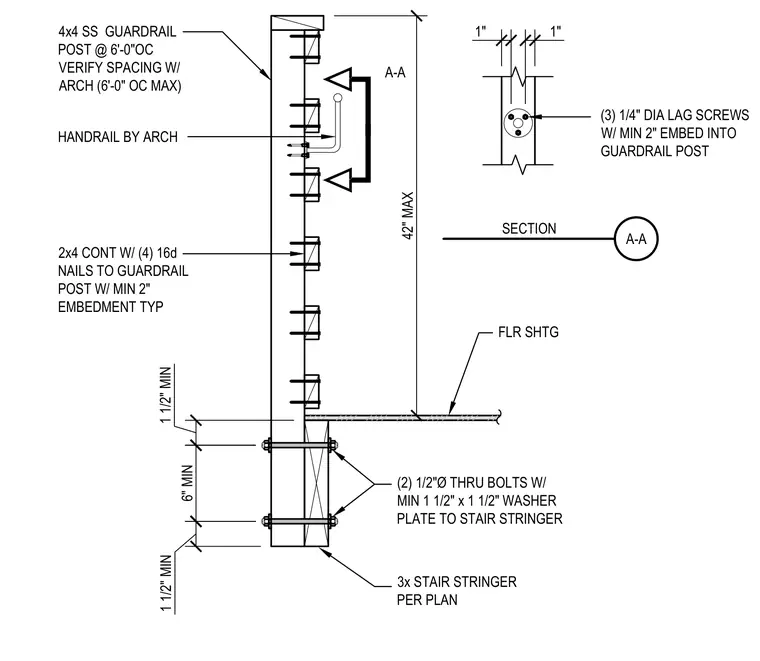
A four-by-four stainless steel guardrail post mounts to a three-by stair stringer spaced per plan at a maximum of six feet on center. Two one-half-inch diameter through bolts with minimum one-and-a-half-inch by one-and-a-half-inch washer plates secure the post to the stair stringer. A continuous two-by-four connects to the guardrail post with four sixteen-penny nails featuring a typical minimum two-inch embedment. Floor sheathing terminates at the assembly, and a handrail provided by the architect fastens to the post using three one-quarter-inch diameter lag screws with minimum two-inch embedment.
1 1/2" MIN 6" MIN 1 1/2" MIN 42" MAX FLR SHTG (2) 1/2"Ø THRU BOLTS W/ MIN 1 1/2" x 1 1/2" WASHER PLATE TO STAIR STRINGER 3x STAIR STRINGER PER PLAN 4x4 SS GUARDRAIL POST @ 6'-0"OC VERIFY SPACING W/ ARCH (6'-0" OC MAX) 2x4 CONT W/ (4) 16d NAILS TO GUARDRAIL POST W/ MIN 2" EMBEDMENT TYP HANDRAIL BY ARCH A-A A-A SECTION (3) 1/4" DIA LAG SCREWS W/ MIN 2" EMBED INTO GUARDRAIL POST 1" 1"
Members view this detail in full resolution, download the CAD files (SVG, PDF), and can adapt it in the built-in CAD editor — export DXF, DWG, or PDF.
Start membership