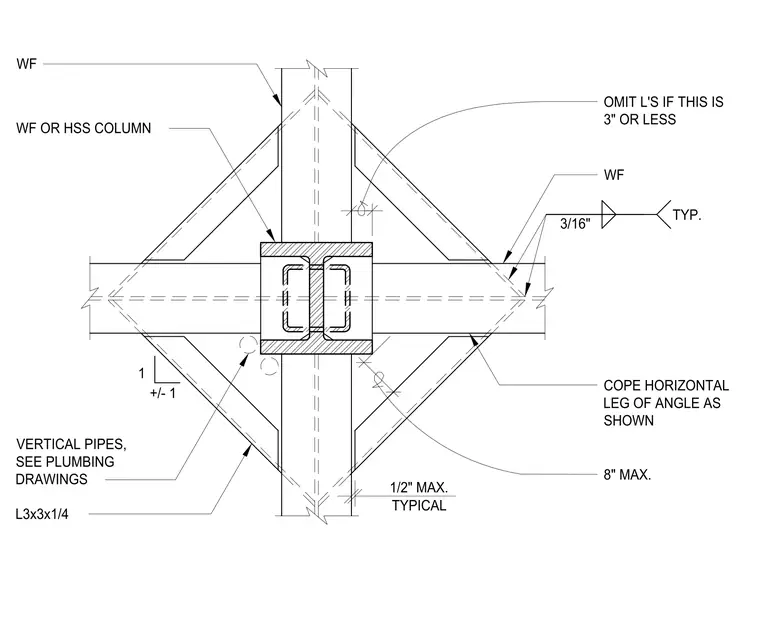
This assembly provides lateral support for steel decking at a wide-flange or hollow structural section column using diagonal L3x3x1/4 angles. The angles are fillet welded to the column and the supporting wide-flange beam with a three-sixteenths inch weld, typical. The horizontal leg of the angle is coped as shown to accommodate the connection geometry. A maximum clearance of one-half inch is maintained at the connection, and the angles may be omitted if the gap is three inches or less. Vertical pipes are noted to be coordinated with plumbing drawings.
Members view this detail in full resolution, download the CAD files (SVG, PDF), and can adapt it in the built-in CAD editor — export DXF, DWG, or PDF.
Start membership