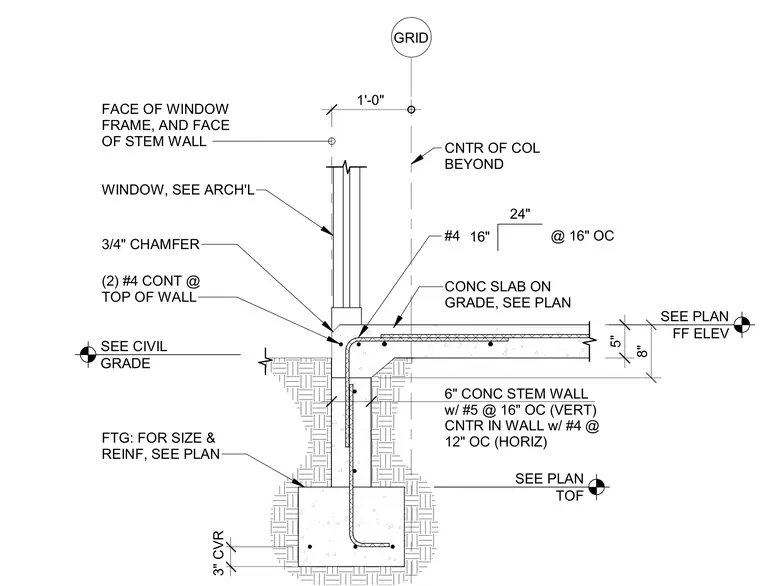
A concrete stem wall and slab on grade bear on a continuous concrete footing. The 6-inch concrete stem wall is reinforced with vertical number 5 rebar spaced at 16 inches on center centered in the wall and horizontal number 4 rebar spaced at 12 inches on center. The top of the stem wall features two continuous number 4 rebars and a 3/4-inch chamfer at the interior corner where it meets the 5-inch thick concrete slab on grade. The foundation layout aligns the face of the window frame with the face of the stem wall, set 1 foot from the column center line beyond.
SEE PLAN TOF SEE PLAN FF ELEV SEE CIVIL GRADE FTG: FOR SIZE & REINF, SEE PLAN CONC SLAB ON GRADE, SEE PLAN 6" CONC STEM WALL w/ #5 @ 16" OC (VERT) CNTR IN WALL w/ #4 @ 12" OC (HORIZ) GRID 3" CVR 5" 3/4" CHAMFER 1'-0" CNTR OF COL BEYOND (2) #4 CONT @ TOP OF WALL FACE OF WINDOW FRAME, AND FACE OF STEM WALL WINDOW, SEE ARCH'L 8" #4 @ 16" OC 16" 24"
Members view this detail in full resolution, download the CAD files (SVG, PDF), and can adapt it in the built-in CAD editor — export DXF, DWG, or PDF.
Start membership