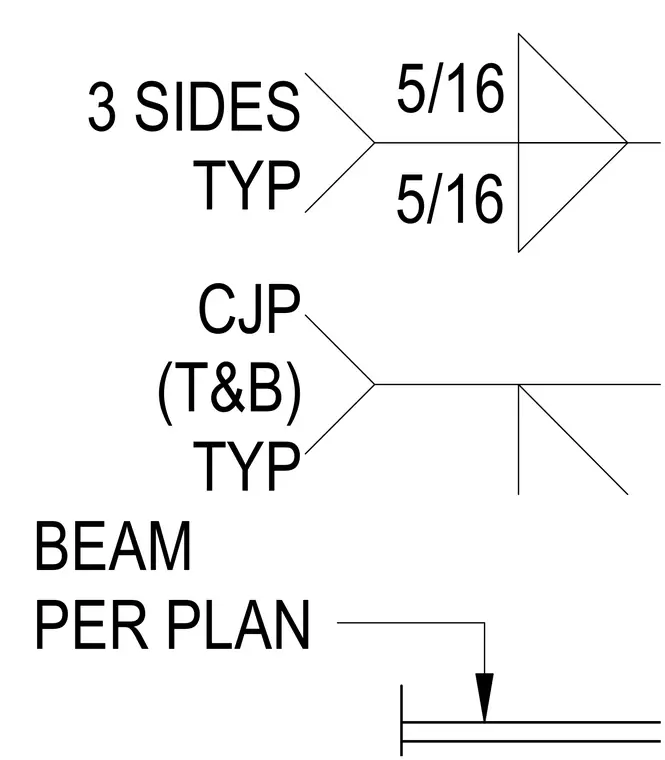
This structural detail specifies a beam per plan welded with a complete joint penetration weld at the top and bottom, supplemented by five-sixteenth inch fillet welds applied to three sides typically.
Members view this detail in full resolution, download the CAD files (SVG, PDF), and can adapt it in the built-in CAD editor — export DXF, DWG, or PDF.
Start membership