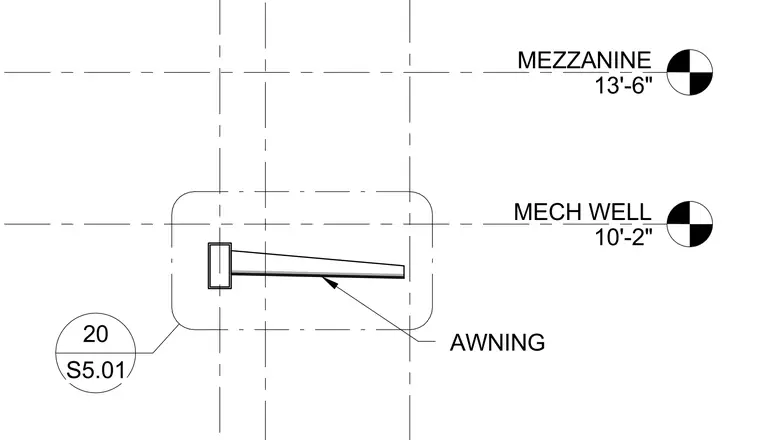
An awning structural member frames outward from a column line, located below the mezzanine level at an elevation of thirteen feet six inches and a mechanical well at ten feet two inches. The detail provides horizontal grid alignment and reference labeling pointing to sheet S5.01.
Members view this detail in full resolution, download the CAD files (SVG, PDF), and can adapt it in the built-in CAD editor — export DXF, DWG, or PDF.
Start membership