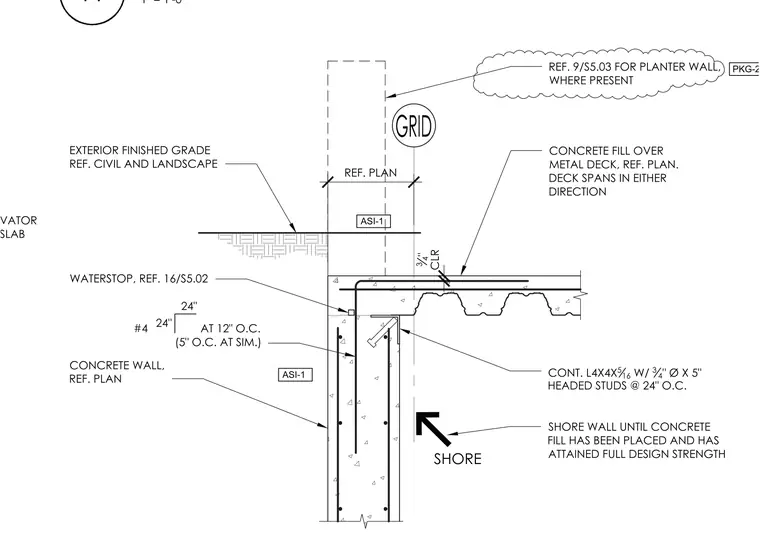
A continuous L4x4x5/16 angle with three-quarter-inch diameter by five-inch headed studs at twenty-four inches on center supports a concrete fill over a metal deck at the basement wall. The concrete wall is reinforced with number four bars at twelve inches on center, spacing down to five inches on center at similar conditions. A waterstop is embedded in the wall joint below the slab bearing. Shoring must remain under the wall until the concrete fill has been placed and attained full design strength.
11 1" = 1'-0" 24" 24" #4 AT 12" O.C. (5" O.C. AT SIM.) SHORE SHORE WALL UNTIL CONCRETE FILL HAS BEEN PLACED AND HAS ATTAINED FULL DESIGN STRENGTH REF. PLAN EXTERIOR FINISHED GRADE REF. CIVIL AND LANDSCAPE CONCRETE WALL, REF. PLAN CONT. L4X4X 5 16 W/ 3 4 " Ø X 5" HEADED STUDS @ 24" O.C. CONCRETE FILL OVER METAL DECK, REF. PLAN. DECK SPANS IN EITHER DIRECTION ELEVATOR PIT SLAB WATERSTOP, REF. 16/S5.02 3 4 " CLR ASI-1 ASI-1 REF. 9/S5.03 FOR PLANTER WALL, WHERE PRESENT PKG-2
Members view this detail in full resolution, download the CAD files (SVG, PDF), and can adapt it in the built-in CAD editor — export DXF, DWG, or PDF.
Start membership