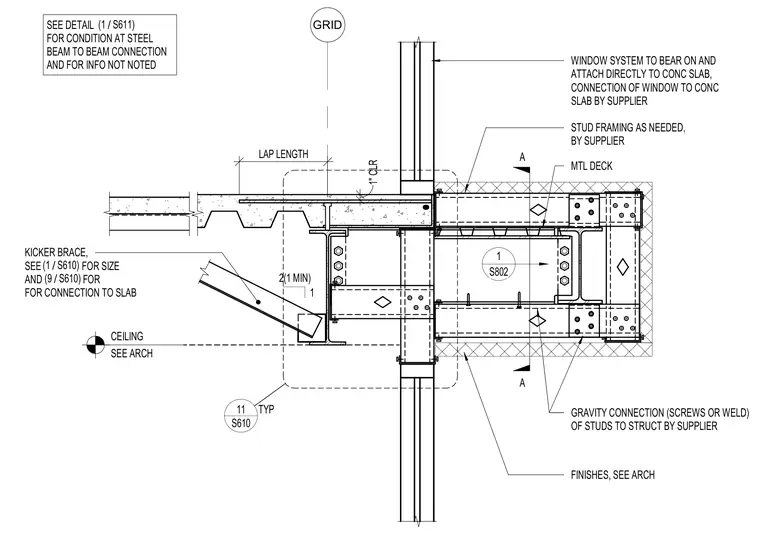
The window system bears on and attaches directly to the concrete slab, with connection details provided by the supplier. A kicker brace connects to the slab with size and connection requirements referenced in other details. Metal deck with concrete fill is supported by steel beams, featuring gravity connections using screws or welds for studs framing as needed by the supplier. Interior finishes are coordinated per architectural drawings, and a one-inch clearance is maintained at the grid intersection.
A A SEE DETAIL FOR CONDITION AT STEEL BEAM TO BEAM CONNECTION AND FOR INFO NOT NOTED GRID LAP LENGTH 1" CLR 2(1 MIN) 1 CEILING SEE ARCH WINDOW SYSTEM TO BEAR ON AND ATTACH DIRECTLY TO CONC SLAB, CONNECTION OF WINDOW TO CONC SLAB BY SUPPLIER KICKER BRACE, SEE FOR SIZE AND FOR FOR CONNECTION TO SLAB / (1 S610) / (9 S610) 1 S802 / (1 S611) S610 11 TYP FINISHES, SEE ARCH GRAVITY CONNECTION (SCREWS OR WELD) OF STUDS TO STRUCT BY SUPPLIER STUD FRAMING AS NEEDED, BY SUPPLIER MTL DECK
Members view this detail in full resolution, download the CAD files (SVG, PDF), and can adapt it in the built-in CAD editor — export DXF, DWG, or PDF.
Start membership