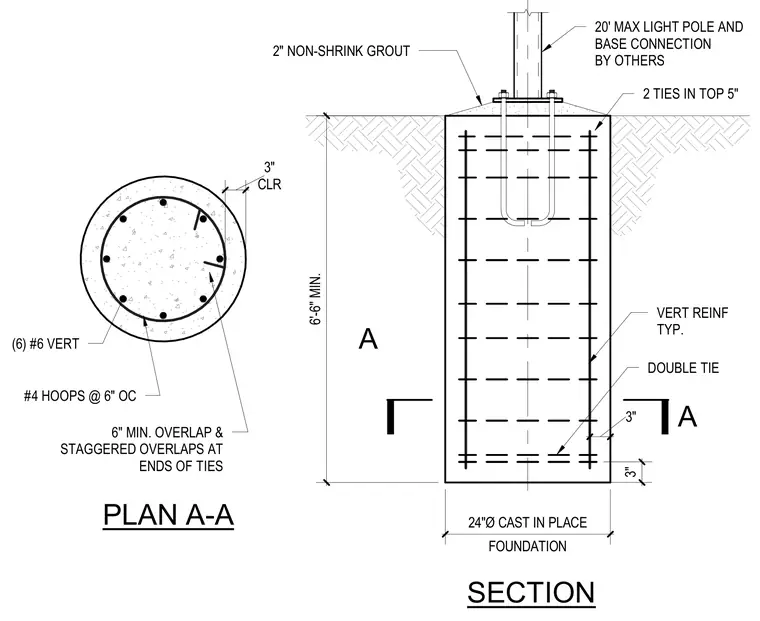
A twenty-four-inch diameter cast-in-place concrete foundation with a minimum depth of six feet six inches supports a light pole up to twenty feet maximum height. The structural reinforcing consists of six number six vertical bars enclosed by number four hoops spaced at six inches on center, with two ties in the top five inches and a double tie at the base. A two-inch non-shrink grout layer is provided beneath the base plate of the light pole and base connection furnished by others. Concrete cover is maintained at three inches clear for the reinforcement cages.
FOUNDATION 24"Ø CAST IN PLACE 6'-6" MIN. 2" NON-SHRINK GROUT 20' MAX LIGHT POLE AND BASE CONNECTION BY OTHERS SECTION #4 HOOPS @ 6" OC (6) #6 VERT CLR 3" PLAN A-A A A VERT REINF TYP. 3" 3" 2 TIES IN TOP 5" DOUBLE TIE 6" MIN. OVERLAP & STAGGERED OVERLAPS AT ENDS OF TIES
Members view this detail in full resolution, download the CAD files (SVG, PDF), and can adapt it in the built-in CAD editor — export DXF, DWG, or PDF.
Start membership