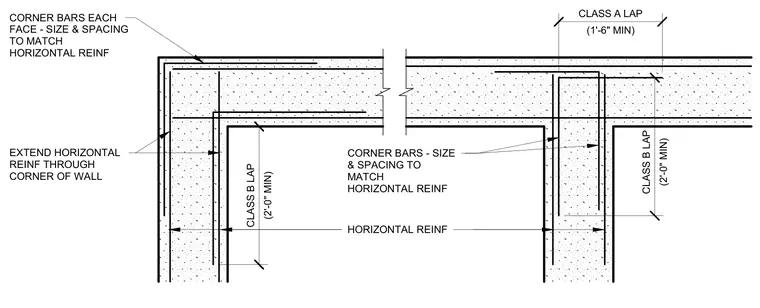
Concrete wall corners and T-intersections require specific horizontal reinforcement placement and lap splices to maintain structural continuity. Horizontal reinforcement extends continuously through the corner of the wall. Additional corner bars are placed on each face, sized and spaced to match the horizontal reinforcement. Intersection laps utilize class A and class B lap lengths of one foot six inches minimum and two feet zero inches minimum respectively.
CORNER BARS - SIZE & SPACING TO MATCH HORIZONTAL REINF HORIZONTAL REINF (1'-6" MIN) CLASS A LAP (2'-0" MIN) CLASS B LAP (2'-0" MIN) CLASS B LAP CORNER BARS EACH FACE - SIZE & SPACING TO MATCH HORIZONTAL REINF EXTEND HORIZONTAL REINF THROUGH CORNER OF WALL
Members view this detail in full resolution, download the CAD files (SVG, PDF), and can adapt it in the built-in CAD editor — export DXF, DWG, or PDF.
Start membership