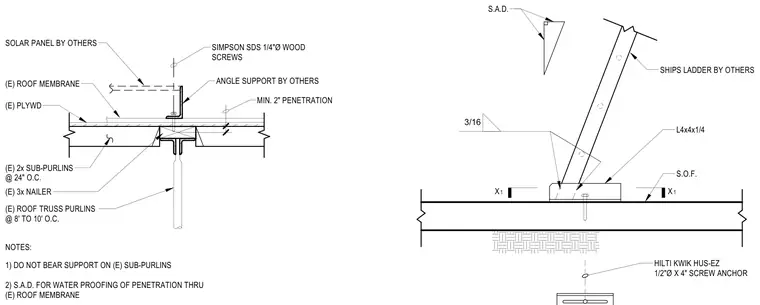
The ship's ladder base connects to an angle support mounted over existing roof construction including roof truss purlins spaced eight to ten feet on center, three-inch nailers, two-inch sub-purlins spaced twenty-four inches on center, plywood sheathing, and a roof membrane. The ladder foot secures to an L4x4x1/4 structural steel angle with three-sixteenth-inch fillet welds. A Hilti Kwik Hus-Ez one-half-inch diameter by four-inch screw anchor fastens the angle support through the roofing assembly down to the supporting members. Simpson SDS one-quarter-inch diameter wood screws attach the angle support by others. The assembly includes specific notes requiring that supports avoid bearing directly on existing sub-purlins and specifying waterproofing of penetrations through the existing roof membrane with a minimum two-inch penetration.
S.A.D. SHIPS LADDER BY OTHERS 3/16 L4x4x1/4 S.O.F. X 1 X 1 HILTI KWIK HUS-EZ 1/2"Ø X 4" SCREW ANCHOR SIMPSON SDS 1/4"Ø WOOD SCREWS ANGLE SUPPORT BY OTHERS SOLAR PANEL BY OTHERS (E) ROOF MEMBRANE (E) PLYWD (E) 2x SUB-PURLINS @ 24" O.C. (E) 3x NAILER (E) ROOF TRUSS PURLINS @ 8' TO 10' O.C. NOTES: 1) DO NOT BEAR SUPPORT ON (E) SUB-PURLINS 2) S.A.D. FOR WATER PROOFING OF PENETRATION THRU (E) ROOF MEMBRANE MIN. 2" PENETRATION
Members view this detail in full resolution, download the CAD files (SVG, PDF), and can adapt it in the built-in CAD editor — export DXF, DWG, or PDF.
Start membership