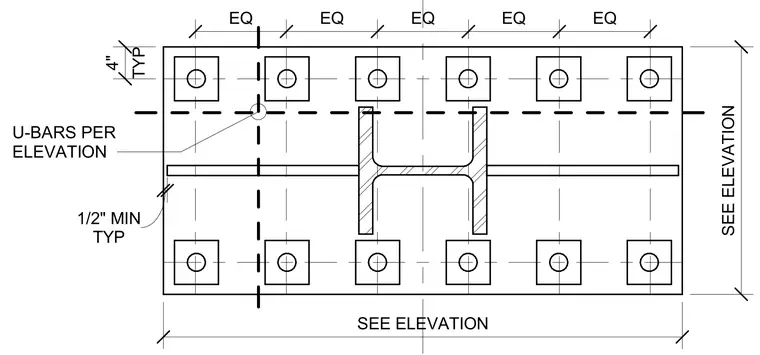
A structural steel column base plate plan features a wide-flange column centered on a rectangular plate with multiple anchor bolts distributed symmetrically around the perimeter. Stiffener plates extend horizontally across the web and flanges of the column. U-bars are positioned according to the elevation details, with typical edge distances and equal spacing dimensions noted between anchor bolts. A minimum half-inch clearance is maintained at specified locations.
SEE ELEVATION TYP 1/2" MIN TYP 4" EQ EQ EQ EQ EQ SEE ELEVATION U-BARS PER ELEVATION
Members view this detail in full resolution, download the CAD files (SVG, PDF), and can adapt it in the built-in CAD editor — export DXF, DWG, or PDF.
Start membership