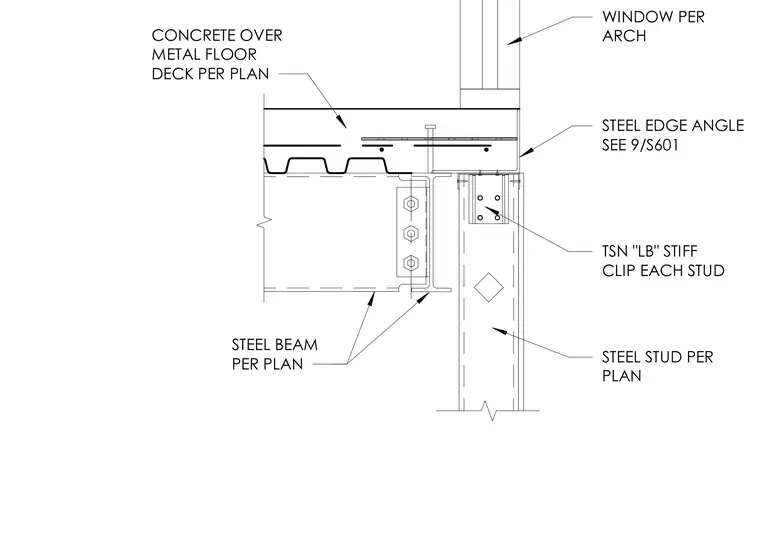
A cold-formed steel stud connects to the underside of a concrete floor slab over a metal deck via a TSN load-bearing stiffened clip at each stud. A structural steel beam supports the concrete deck per plan, with a shear tab connection framing into the supporting member. A steel edge angle details the slab perimeter as referenced on sheet 9/S601. A window assembly sits directly above the slab edge per architectural drawings.
TSN "LB" STIFF CLIP EACH STUD STEEL STUD PER PLAN STEEL BEAM PER PLAN CONCRETE OVER METAL FLOOR DECK PER PLAN STEEL EDGE ANGLE SEE 9/S601 WINDOW PER ARCH
Members view this detail in full resolution, download the CAD files (SVG, PDF), and can adapt it in the built-in CAD editor — export DXF, DWG, or PDF.
Start membership