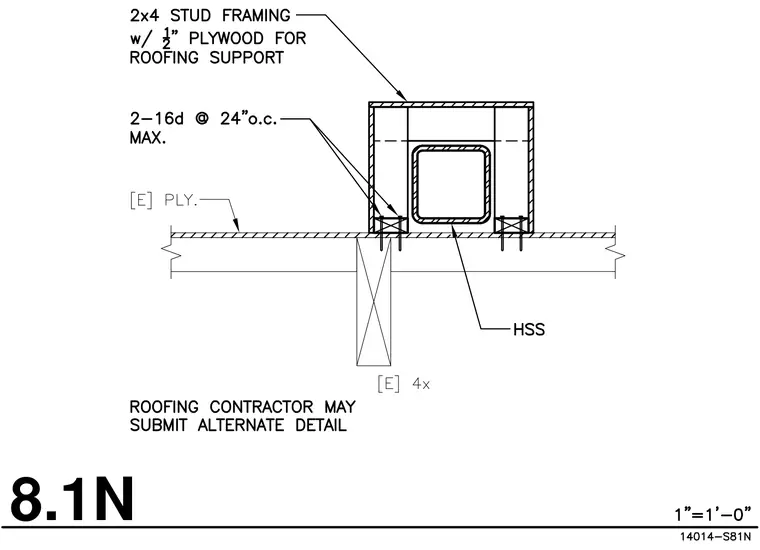
A hollow structural section is enclosed within a two-by-four wood stud framing curb topped with half-inch plywood for roofing support. The curb assembly sits on existing plywood over an existing four-by four wood member, secured with two sixteen-penny nails spaced at twenty-four inches on center maximum. A note indicates that the roofing contractor may submit an alternate detail.
Members view this detail in full resolution, download the CAD files (SVG, PDF), and can adapt it in the built-in CAD editor — export DXF, DWG, or PDF.
Start membership