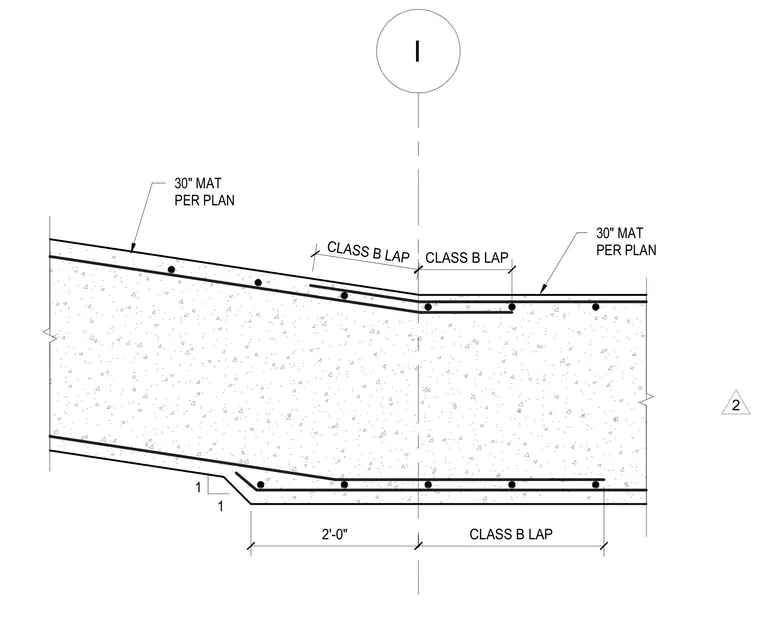
A reinforced concrete ramp section details the placement of longitudinal reinforcing bars featuring Class B lap splices over designated intervals. A thirty-inch mat reinforcement specified per plan is embedded within the concrete slab. Dimensions mark a two-foot spacing interval at the structural break. The concrete thickness and profile transition according to the engineering layout.
I CLASS B LAP CLASS B LAP CLASS B LAP 30" MAT PER PLAN 1 1 30" MAT PER PLAN 2'-0" 2
Members view this detail in full resolution, download the CAD files (SVG, PDF), and can adapt it in the built-in CAD editor — export DXF, DWG, or PDF.
Start membership