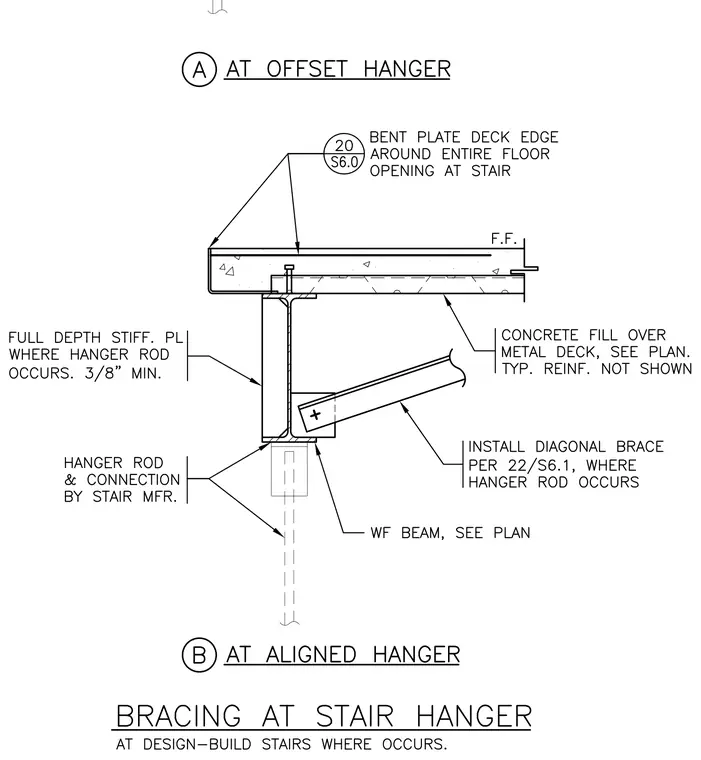
A hanger rod and connection provided by the stair manufacturer are anchored beneath a wide-flange beam supporting concrete fill over metal deck. Full-depth stiffener plates three-eighths of an inch minimum in thickness are installed where the hanger rod occurs. A diagonal brace is installed per structural details where the hanger rod occurs. A bent plate deck edge wraps around the entire floor opening at the stair.
Members view this detail in full resolution, download the CAD files (SVG, PDF), and can adapt it in the built-in CAD editor — export DXF, DWG, or PDF.
Start membership