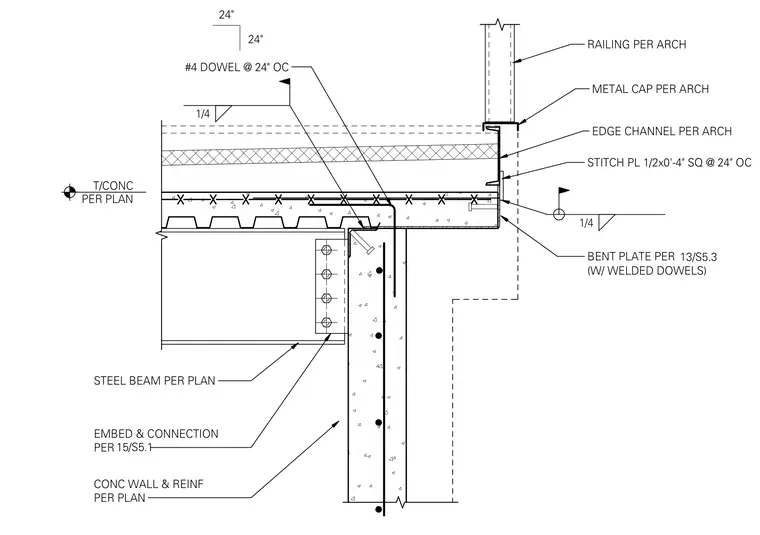
A structural steel beam frames into a reinforced concrete wall with an embed plate and bolted connection sized per plan. A bent plate with welded dowels ties into the concrete slab and wall, reinforced with number four dowels at twenty-four inches on center. An edge channel and stitch plates measuring one-half by four inches square at twenty-four inches on center form the perimeter. A metal cap and architectural railing mount directly to the balcony edge assembly.
CONC WALL & REINF PER PLAN T/CONC PER PLAN STEEL BEAM PER PLAN EMBED & CONNECTION PER 15/S5.1 BENT PLATE PER (W/ WELDED DOWELS) RAILING PER ARCH EDGE CHANNEL PER ARCH METAL CAP PER ARCH STITCH PL 1/2x0'-4" SQ @ 24" OC 1/4 1/4 #4 DOWEL @ 24" OC 24" 24" 13/S5.3
Members view this detail in full resolution, download the CAD files (SVG, PDF), and can adapt it in the built-in CAD editor — export DXF, DWG, or PDF.
Start membership