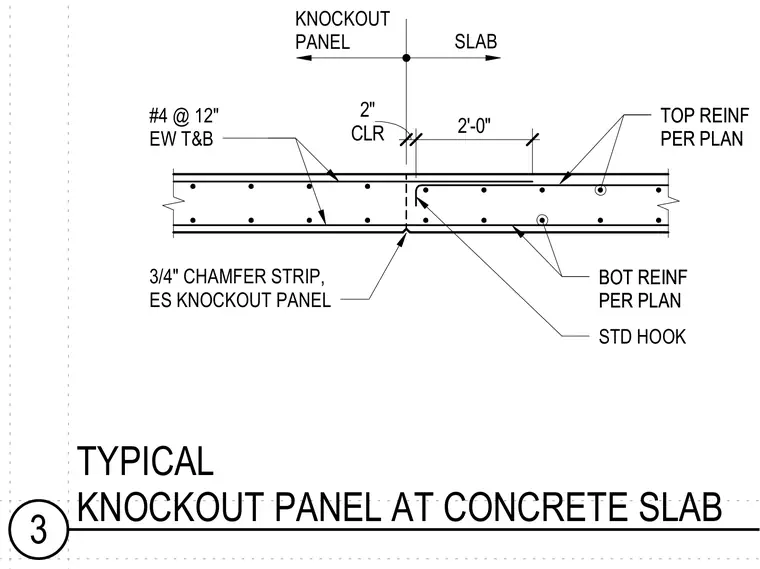
A concrete slab knockout panel features top and bottom reinforcing sized per plan, with top reinforcement extending across the joint and terminating in standard hooks. The panel edge includes a three-quarter-inch chamfer strip on each side and two inches of clearance. Additional reinforcement consists of number four bars spaced at twelve inches each way, top and bottom.
CLR 2" 2'-0" SLAB KNOCKOUT PANEL TOP REINF PER PLAN TOP REINF PER PLAN BOT REINF PER PLAN BOT REINF PER PLAN STD HOOK #4 @ 12" EW T&B 3/4" CHAMFER STRIP, ES KNOCKOUT PANEL 3 TYPICAL KNOCKOUT PANEL AT CONCRETE SLAB
Members view this detail in full resolution, download the CAD files (SVG, PDF), and can adapt it in the built-in CAD editor — export DXF, DWG, or PDF.
Start membership