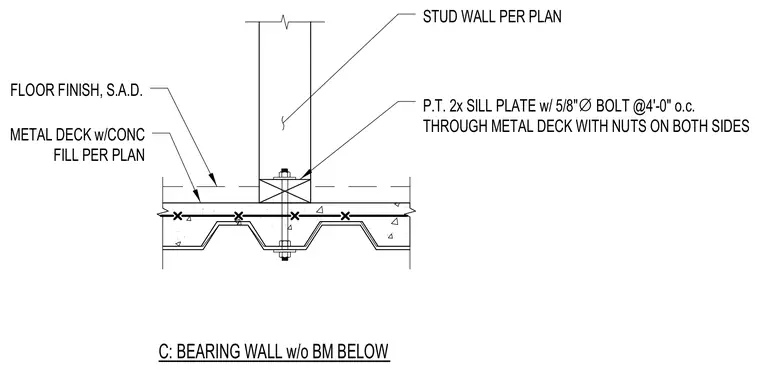
A wood stud wall bears directly on a pressure-treated two-by sill plate anchored to a concrete-filled metal deck. The sill plate is secured with five-eighths inch diameter bolts spaced at four feet on center, extending through the metal deck with nuts on both sides. A floor finish is applied over the concrete fill per plan.
METAL DECK w/CONC FILL PER PLAN FLOOR FINISH, S.A.D. P.T. 2x SILL PLATE w/ 5/8" ∅ BOLT @4'-0" o.c. THROUGH METAL DECK WITH NUTS ON BOTH SIDES STUD WALL PER PLAN C: BEARING WALL w/o BM BELOW
Members view this detail in full resolution, download the CAD files (SVG, PDF), and can adapt it in the built-in CAD editor — export DXF, DWG, or PDF.
Start membership