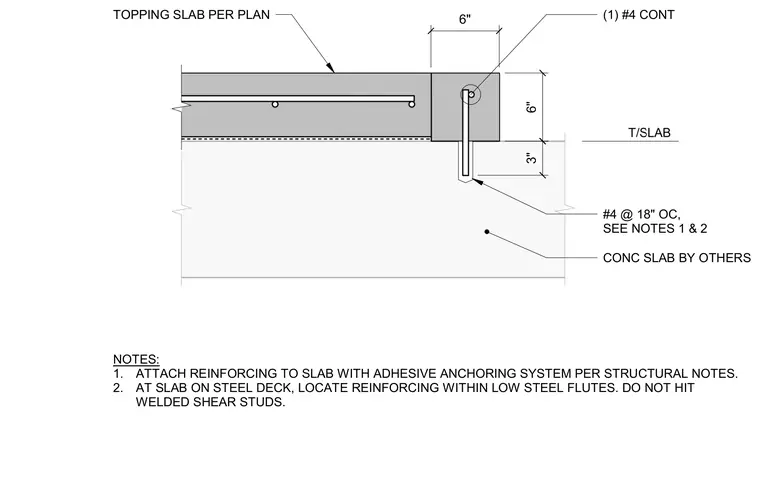
A topping slab is cast over a concrete slab by others with a continuous number four reinforcing bar running parallel to the edge. Vertical number four dowel bars spaced at eighteen inches on center anchor the slab edge using an adhesive anchoring system. Reinforcing is positioned within low steel flutes at metal deck applications to avoid welded shear studs per structural notes.
NOTES: 1. ATTACH REINFORCING TO SLAB WITH ADHESIVE ANCHORING SYSTEM PER STRUCTURAL NOTES. 2. AT SLAB ON STEEL DECK, LOCATE REINFORCING WITHIN LOW STEEL FLUTES. DO NOT HIT WELDED SHEAR STUDS. CONC SLAB BY OTHERS #4 @ 18" OC, SEE NOTES 1 & 2 6" 6" (1) #4 CONT TOPPING SLAB PER PLAN 3"
Members view this detail in full resolution, download the CAD files (SVG, PDF), and can adapt it in the built-in CAD editor — export DXF, DWG, or PDF.
Start membership