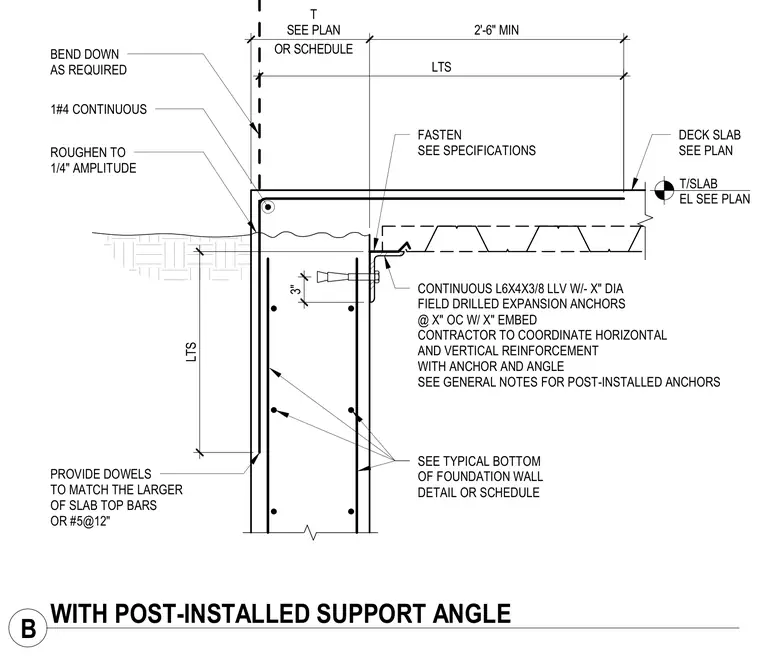
A continuous steel angle L6x4x3/8 with long leg vertical is secured to the face of a reinforced concrete foundation wall using diameter field-drilled expansion anchors with specified embedment spaced on center. The concrete wall features a roughened surface with a quarter-inch amplitude and incorporates continuous reinforcing bars along with dowels matching the larger of the slab top bars or number 5 bars at twelve inches on center. The deck slab bears on the support angle and connects via fastenings per specifications, with the top of slab elevation sized per plan. Horizontal and vertical reinforcement within the wall must be coordinated with the anchor placement and steel angle.
CONTINUOUS L6X4X3/8 LLV W/- X" DIA FIELD DRILLED EXPANSION ANCHORS @ X" OC W/ X" EMBED CONTRACTOR TO COORDINATE HORIZONTAL AND VERTICAL REINFORCEMENT WITH ANCHOR AND ANGLE SEE GENERAL NOTES FOR POST-INSTALLED ANCHORS DECK SLAB SEE PLAN FASTEN SEE SPECIFICATIONS T/SLAB EL SEE PLAN OR SCHEDULE T SEE PLAN 2'-6" MIN 3" LTS LTS PROVIDE DOWELS TO MATCH THE LARGER OF SLAB TOP BARS OR #5@12" SEE TYPICAL BOTTOM OF FOUNDATION WALL DETAIL OR SCHEDULE 1#4 CONTINUOUS ROUGHEN TO 1/4" AMPLITUDE BEND DOWN AS REQUIRED B WITH POST-INSTALLED SUPPORT ANGLE
Members view this detail in full resolution, download the CAD files (SVG, PDF), and can adapt it in the built-in CAD editor — export DXF, DWG, or PDF.
Start membership