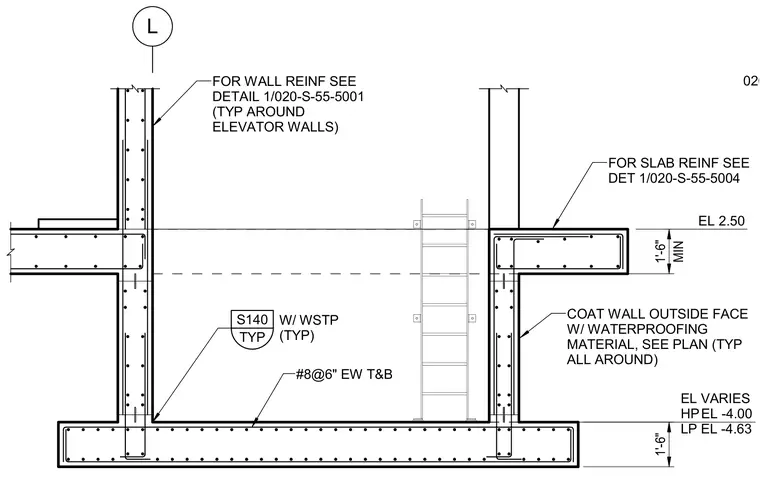
A reinforced concrete elevator pit foundation comprises walls and a slab. The concrete base slab features number eight reinforcing bars at six inches on center each way top and bottom, with a minimum one-foot six-inch thickness. The exterior concrete walls include vertical and horizontal reinforcing directed to specific structural details and feature a waterproofing material coat on the outside face. Additional callouts reference standard slab reinforcement details and waterstop placement at construction joints around the elevator pit.
L EL 2.50 MIN 1'-6" EL -4.00 1'-6" #8@6" EW T&B FOR WALL REINF SEE DETAIL 1/020-S-55-5001 (TYP AROUND ELEVATOR WALLS) FOR SLAB REINF SEE DET 1/020-S-55-5004 TYP S140 W/ WSTP (TYP) COAT WALL OUTSIDE FACE W/ WATERPROOFING MATERIAL, SEE PLAN (TYP ALL AROUND) EL VARIES HP LP EL -4.63 020-S-55-5001
Members view this detail in full resolution, download the CAD files (SVG, PDF), and can adapt it in the built-in CAD editor — export DXF, DWG, or PDF.
Start membership