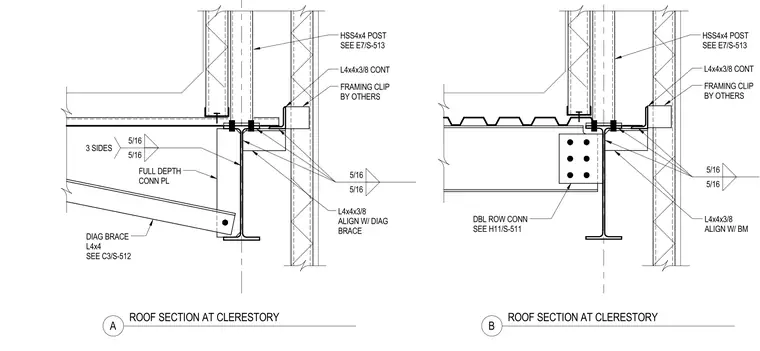
These structural sections detail clerestory roof framing conditions supported by steel columns and beams. Hollow structural section posts measuring four by four inches connect above with continuous angle sections and framing clips provided by others. In the first condition, a diagonal brace of four-by-four angle size connects to a full-depth connection plate welded on three sides with five-sixteenth-inch fillet welds. In the second condition, a double row connection plate ties into the supporting beam with specified fastener patterns and weld sizes.
DBL ROW CONN SEE H11/S-511 FRAMING CLIP BY OTHERS L4x4x3/8 CONT HSS4x4 POST SEE E7/S-513 L4x4x3/8 ALIGN W/ BM 5/16 5/16 FRAMING CLIP BY OTHERS L4x4x3/8 CONT L4x4x3/8 ALIGN W/ DIAG BRACE FULL DEPTH CONN PL HSS4x4 POST SEE E7/S-513 DIAG BRACE L4x4 SEE C3/S-512 5/16 5/16 3 SIDES 5/16 5/16 A ROOF SECTION AT CLERESTORY B ROOF SECTION AT CLERESTORY
Members view this detail in full resolution, download the CAD files (SVG, PDF), and can adapt it in the built-in CAD editor — export DXF, DWG, or PDF.
Start membership