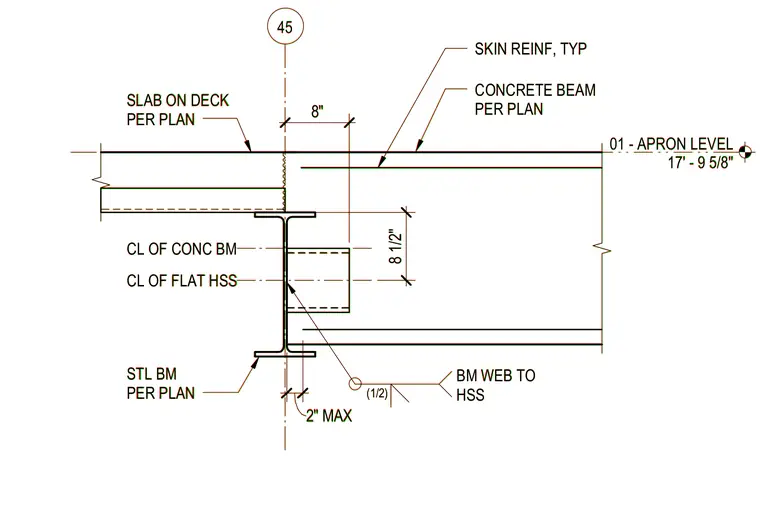
A structural connection detail shows a flat hollow structural section column aligning with a concrete beam and steel beam per plan at apron level 17'-9 5/8". The steel beam web connects to the hollow structural section with a half-inch connection. A concrete beam per plan with typical skin reinforcement frames adjacent to a slab on deck per plan. Dimensions include an 8-inch offset and a 2-inch maximum clearance.
01 - APRON LEVEL 17' - 9 5/8" 45 STL BM PER PLAN CONCRETE BEAM PER PLAN SLAB ON DECK PER PLAN 8" BM WEB TO HSS (1/2) CL OF CONC BM CL OF FLAT HSS 2" MAX SKIN REINF, TYP 8 1/2" 01 - APRON LEVEL 17' - 9 5/8" 45 STL BM PER PLAN CONCRETE BEAM PER PLAN SLAB ON DECK PER PLAN 8" BM WEB TO HSS (1/2) CL OF CONC BM CL OF FLAT HSS 2" MAX SKIN REINF, TYP 8 1/2"
Members view this detail in full resolution, download the CAD files (SVG, PDF), and can adapt it in the built-in CAD editor — export DXF, DWG, or PDF.
Start membership