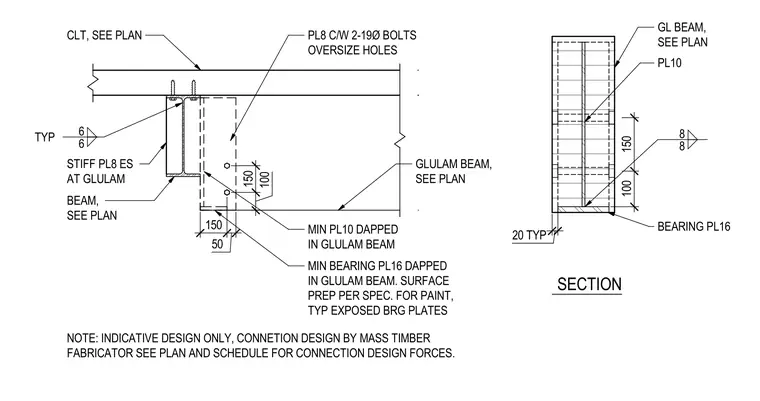
Cross-laminated timber flooring bears on a glulam beam connected to a supporting steel beam member. The glulam beam is detailed with a minimum 16 millimeter bearing plate and a 10 millimeter plate dapped into the timber. A plate 8 millimeters thick complete with two 19 millimeter diameter bolts in oversized holes connects the assembly. Stiffener plates 8 millimeters thick are provided on each side at the glulam beam. All exposed bearing plates receive surface preparation per specification for paint.
CLT, SEE PLAN STIFF PL8 ES AT GLULAM BEAM, SEE PLAN PL8 C/W 2-19Ø BOLTS OVERSIZE HOLES MIN PL10 DAPPED IN GLULAM BEAM MIN BEARING PL16 DAPPED IN GLULAM BEAM. SURFACE PREP PER SPEC. FOR PAINT, TYP EXPOSED BRG PLATES 50 150 150 100 GLULAM BEAM, SEE PLAN 6 TYP 6 NOTE: INDICATIVE DESIGN ONLY, CONNETION DESIGN BY MASS TIMBER FABRICATOR SEE PLAN AND SCHEDULE FOR CONNECTION DESIGN FORCES. GL BEAM, SEE PLAN PL10 150 100 BEARING PL16 SECTION 20 TYP 8 8
Members view this detail in full resolution, download the CAD files (SVG, PDF), and can adapt it in the built-in CAD editor — export DXF, DWG, or PDF.
Start membership