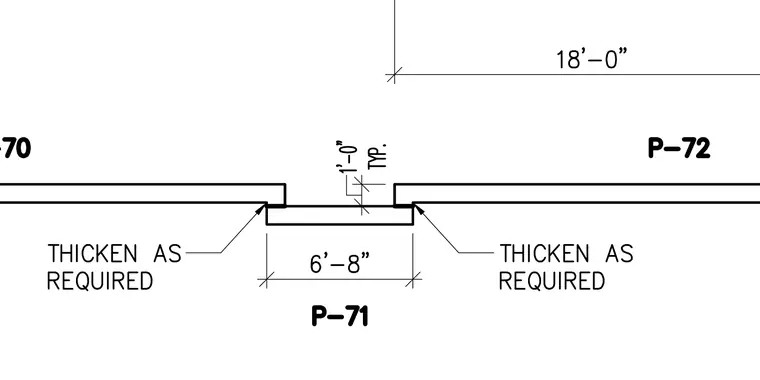
This structural detail shows a stepped concrete slab transition with thickened edges as required on both sides. The recessed section spans six feet eight inches with a typical one-foot vertical offset dimension. Dimensions above indicate an eighteen-foot span grid spacing between structural elements.
Members view this detail in full resolution, download the CAD files (SVG, PDF), and can adapt it in the built-in CAD editor — export DXF, DWG, or PDF.
Start membership