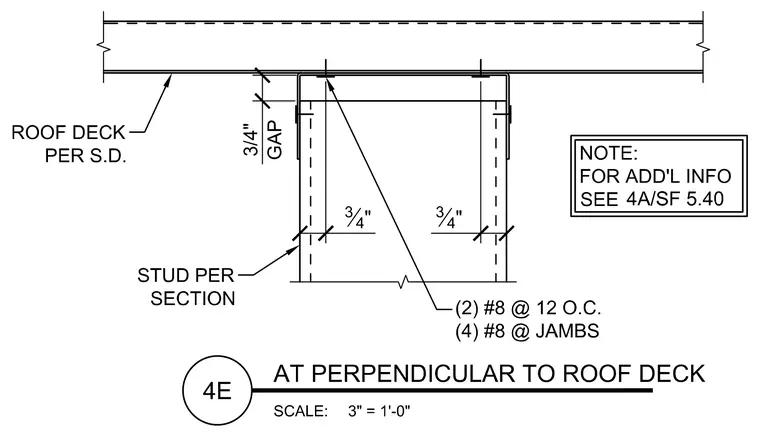
A vertical stud framing member terminates below a roof deck per structural drawings, maintaining a three-quarter inch gap for deflection. The top track connects to the wall framing below with two number eight bars at twelve inches on center, alongside four number eight bars at the jambs. Additional information is referenced on sheet four A slash S F five point four zero.
Members view this detail in full resolution, download the CAD files (SVG, PDF), and can adapt it in the built-in CAD editor — export DXF, DWG, or PDF.
Start membership