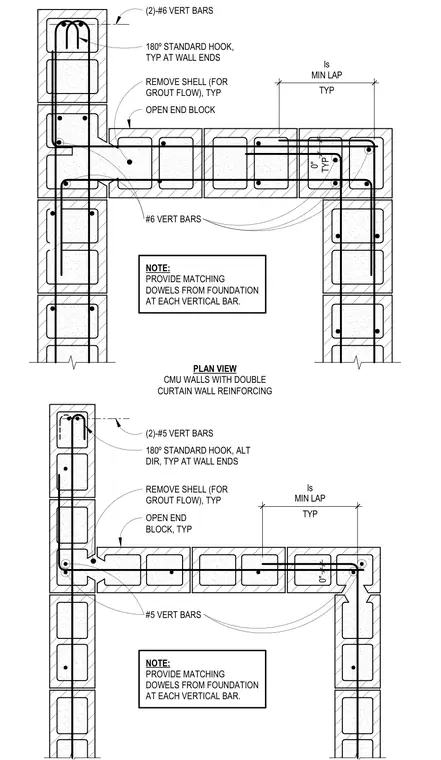
Concrete masonry unit wall intersections and corners are detailed with double curtain wall reinforcing. Vertical reinforcing bars consist of number five or number six bars placed in open end blocks with foundation dowels provided at each bar. Wall ends feature one hundred eighty degree standard hooks in alternating directions, and masonry shells are removed where required to facilitate grout flow. Lap splices maintain a minimum lap length of ls, and matching foundation dowels extend up into the vertical cells.
0" TYP PLAN VIEW CMU WALLS WITH DOUBLE CURTAIN WALL REINFORCING #5 VERT BARS OPEN END BLOCK, TYP REMOVE SHELL (FOR GROUT FLOW), TYP #6 VERT BARS OPEN END BLOCK REMOVE SHELL (FOR GROUT FLOW), TYP (2)-#6 VERT BARS (2)-#5 VERT BARS NOTE: PROVIDE MATCHING DOWELS FROM FOUNDATION AT EACH VERTICAL BAR. NOTE: PROVIDE MATCHING DOWELS FROM FOUNDATION AT EACH VERTICAL BAR. TYP ls MIN LAP 0" TYP ls MIN LAP 180º STANDARD HOOK, ALT DIR, TYP AT WALL ENDS 180º STANDARD HOOK, TYP AT WALL ENDS
Members view this detail in full resolution, download the CAD files (SVG, PDF), and can adapt it in the built-in CAD editor — export DXF, DWG, or PDF.
Start membership