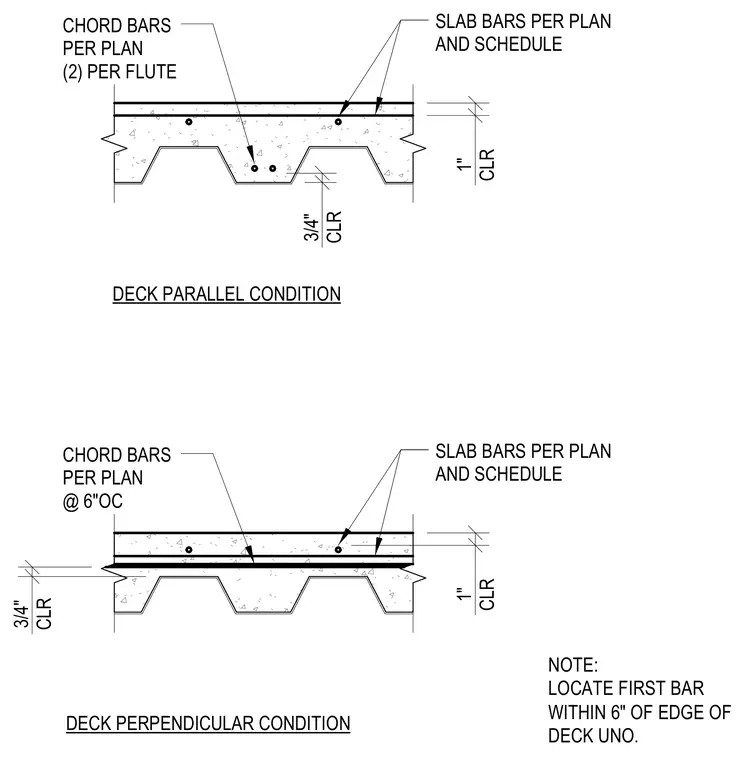
Concrete slab reinforcement and chord bars are placed within a composite metal deck for both parallel and perpendicular framing conditions. Slab bars are positioned per plan and schedule maintaining a one-inch vertical clearance from the top of the concrete topping. In the deck parallel condition, two chord bars are located per flute with three-quarters of an inch clearance from the bottom of the deck flute. In the deck perpendicular condition, chord bars are spaced at six inches on center with three-quarters of an inch clearance from the bottom of the deck flute. A general note mandates that the first bar be located within six inches of the edge of the deck unless otherwise noted.
3/4" CLR 1" CLR 1" CLR 3/4" CLR SLAB BARS PER PLAN AND SCHEDULE CHORD BARS PER PLAN (2) PER FLUTE DECK PARALLEL CONDITION SLAB BARS PER PLAN AND SCHEDULE CHORD BARS PER PLAN @ 6"OC DECK PERPENDICULAR CONDITION NOTE: LOCATE FIRST BAR WITHIN 6" OF EDGE OF DECK UNO.
Members view this detail in full resolution, download the CAD files (SVG, PDF), and can adapt it in the built-in CAD editor — export DXF, DWG, or PDF.
Start membership