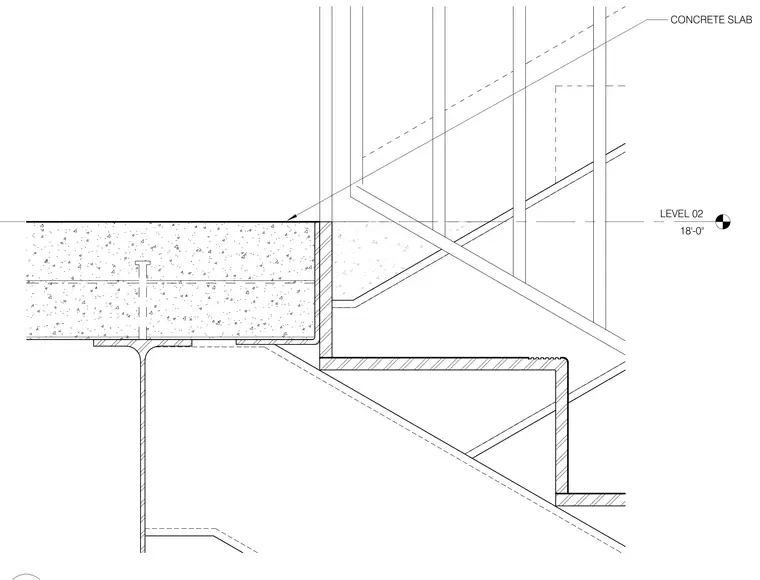
A concrete stair assembly frames into a concrete slab supported by a structural steel beam at Level 02, located at eighteen feet zero inches. The steel beam supports the concrete slab containing embedded steel reinforcing and shear studs. The stair flight transitions to the landing slab with formed concrete treads and risers.
Members view this detail in full resolution, download the CAD files (SVG, PDF), and can adapt it in the built-in CAD editor — export DXF, DWG, or PDF.
Start membership