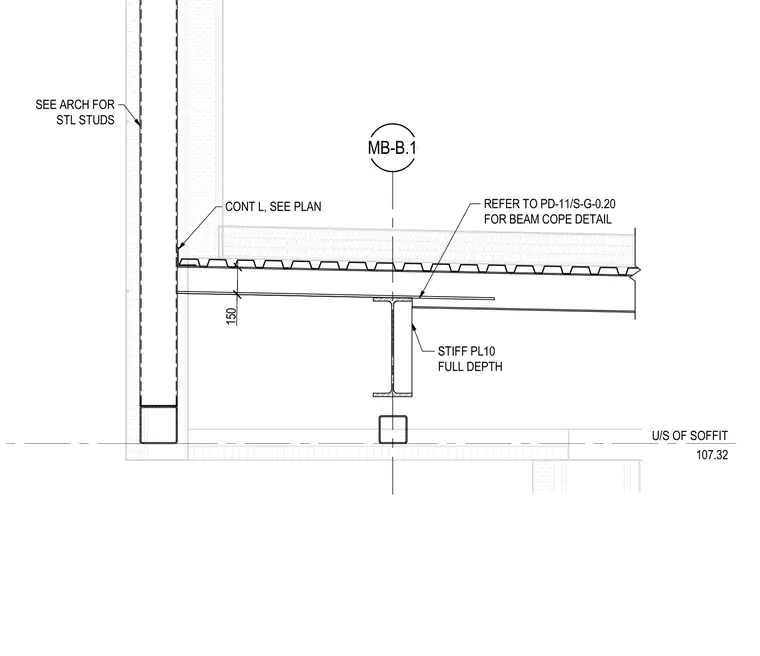
A steel beam connection at an exterior soffit condition, referenced by bubble MB-B.1. The assembly incorporates a continuous angle sized per plan located at the exterior wall junction, with steel studs coordinated per architectural drawings. A full-depth stiffener plate of ten millimeter thickness is welded to the beam web. The drawing references a separate detail PD-11/S-G-0.20 for the specific beam cope requirements. Vertical positioning is established with an underside of soffit elevation datum of 107.32 and a one hundred fifty millimeter vertical dimension.
MB-B.1 150 U/S OF SOFFIT 107.32 SEE ARCH FOR STL STUDS CONT L, SEE PLAN REFER TO PD-11/S-G-0.20 FOR BEAM COPE DETAIL STIFF PL10 FULL DEPTH
Members view this detail in full resolution, download the CAD files (SVG, PDF), and can adapt it in the built-in CAD editor — export DXF, DWG, or PDF.
Start membership