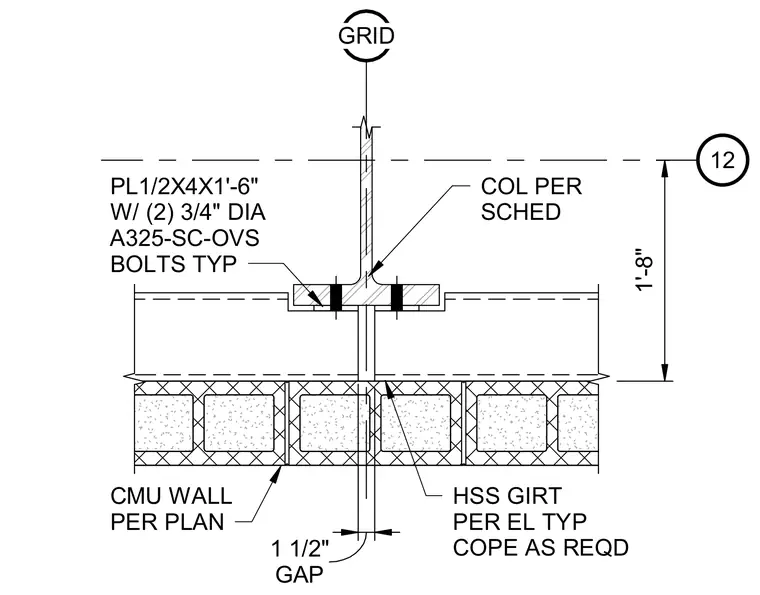
A hollow structural section girt connects to a concrete masonry unit wall per plan, maintaining a one-and-one-half-inch gap. The column size is determined per the schedule and features a half-inch by four-inch by one-foot-six-inch connection plate. Two three-quarter-inch diameter A325 slip-critical oversized bolts secure the plate typically. The girt is coped as required to fit the assembly.
12 HSS GIRT PER EL TYP COPE AS REQD COL PER SCHED PL1/2X4X1'-6" W/ (2) 3/4" DIA A325-SC-OVS BOLTS TYP GAP 1 1/2" GRID 1'-8" CMU WALL PER PLAN
Members view this detail in full resolution, download the CAD files (SVG, PDF), and can adapt it in the built-in CAD editor — export DXF, DWG, or PDF.
Start membership