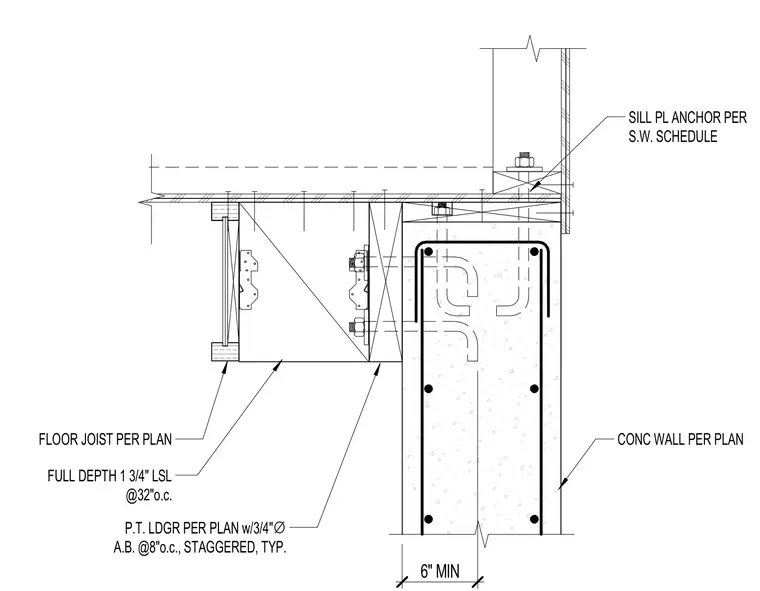
Floor joists bear on a full-depth 1-3/4 inch laminated strand lumber member spaced at thirty-two inches on center. A pressure-treated ledger is secured to the concrete wall with three-quarter-inch diameter anchor bolts spaced at eight inches on center, staggered. A sill plate anchor is installed at the top of the concrete wall per the structural wall schedule. The concrete wall has a minimum thickness of six inches and contains vertical and horizontal reinforcing bars.
FULL DEPTH 1 3/4" LSL @32"o.c. P.T. LDGR PER PLAN w/3/4" ∅ A.B. @8"o.c., STAGGERED, TYP. FLOOR JOIST PER PLAN 6" MIN SILL PL ANCHOR PER S.W. SCHEDULE CONC WALL PER PLAN
Members view this detail in full resolution, download the CAD files (SVG, PDF), and can adapt it in the built-in CAD editor — export DXF, DWG, or PDF.
Start membership