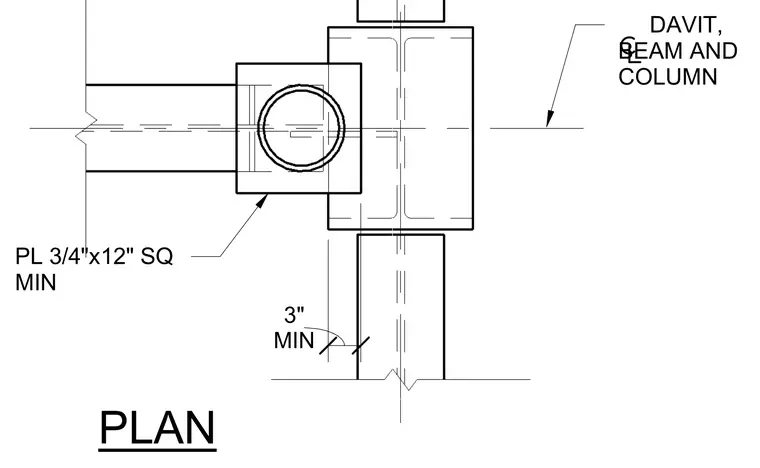
This plan detail shows a structural steel davit connection framing into a beam and column intersection. The assembly features a three-quarter-inch by twelve-inch square minimum plate positioned at the intersection. A minimum clearance of three inches is maintained and indicated on the drawing. Centerlines align the davit, beam, and column components.
Members view this detail in full resolution, download the CAD files (SVG, PDF), and can adapt it in the built-in CAD editor — export DXF, DWG, or PDF.
Start membership